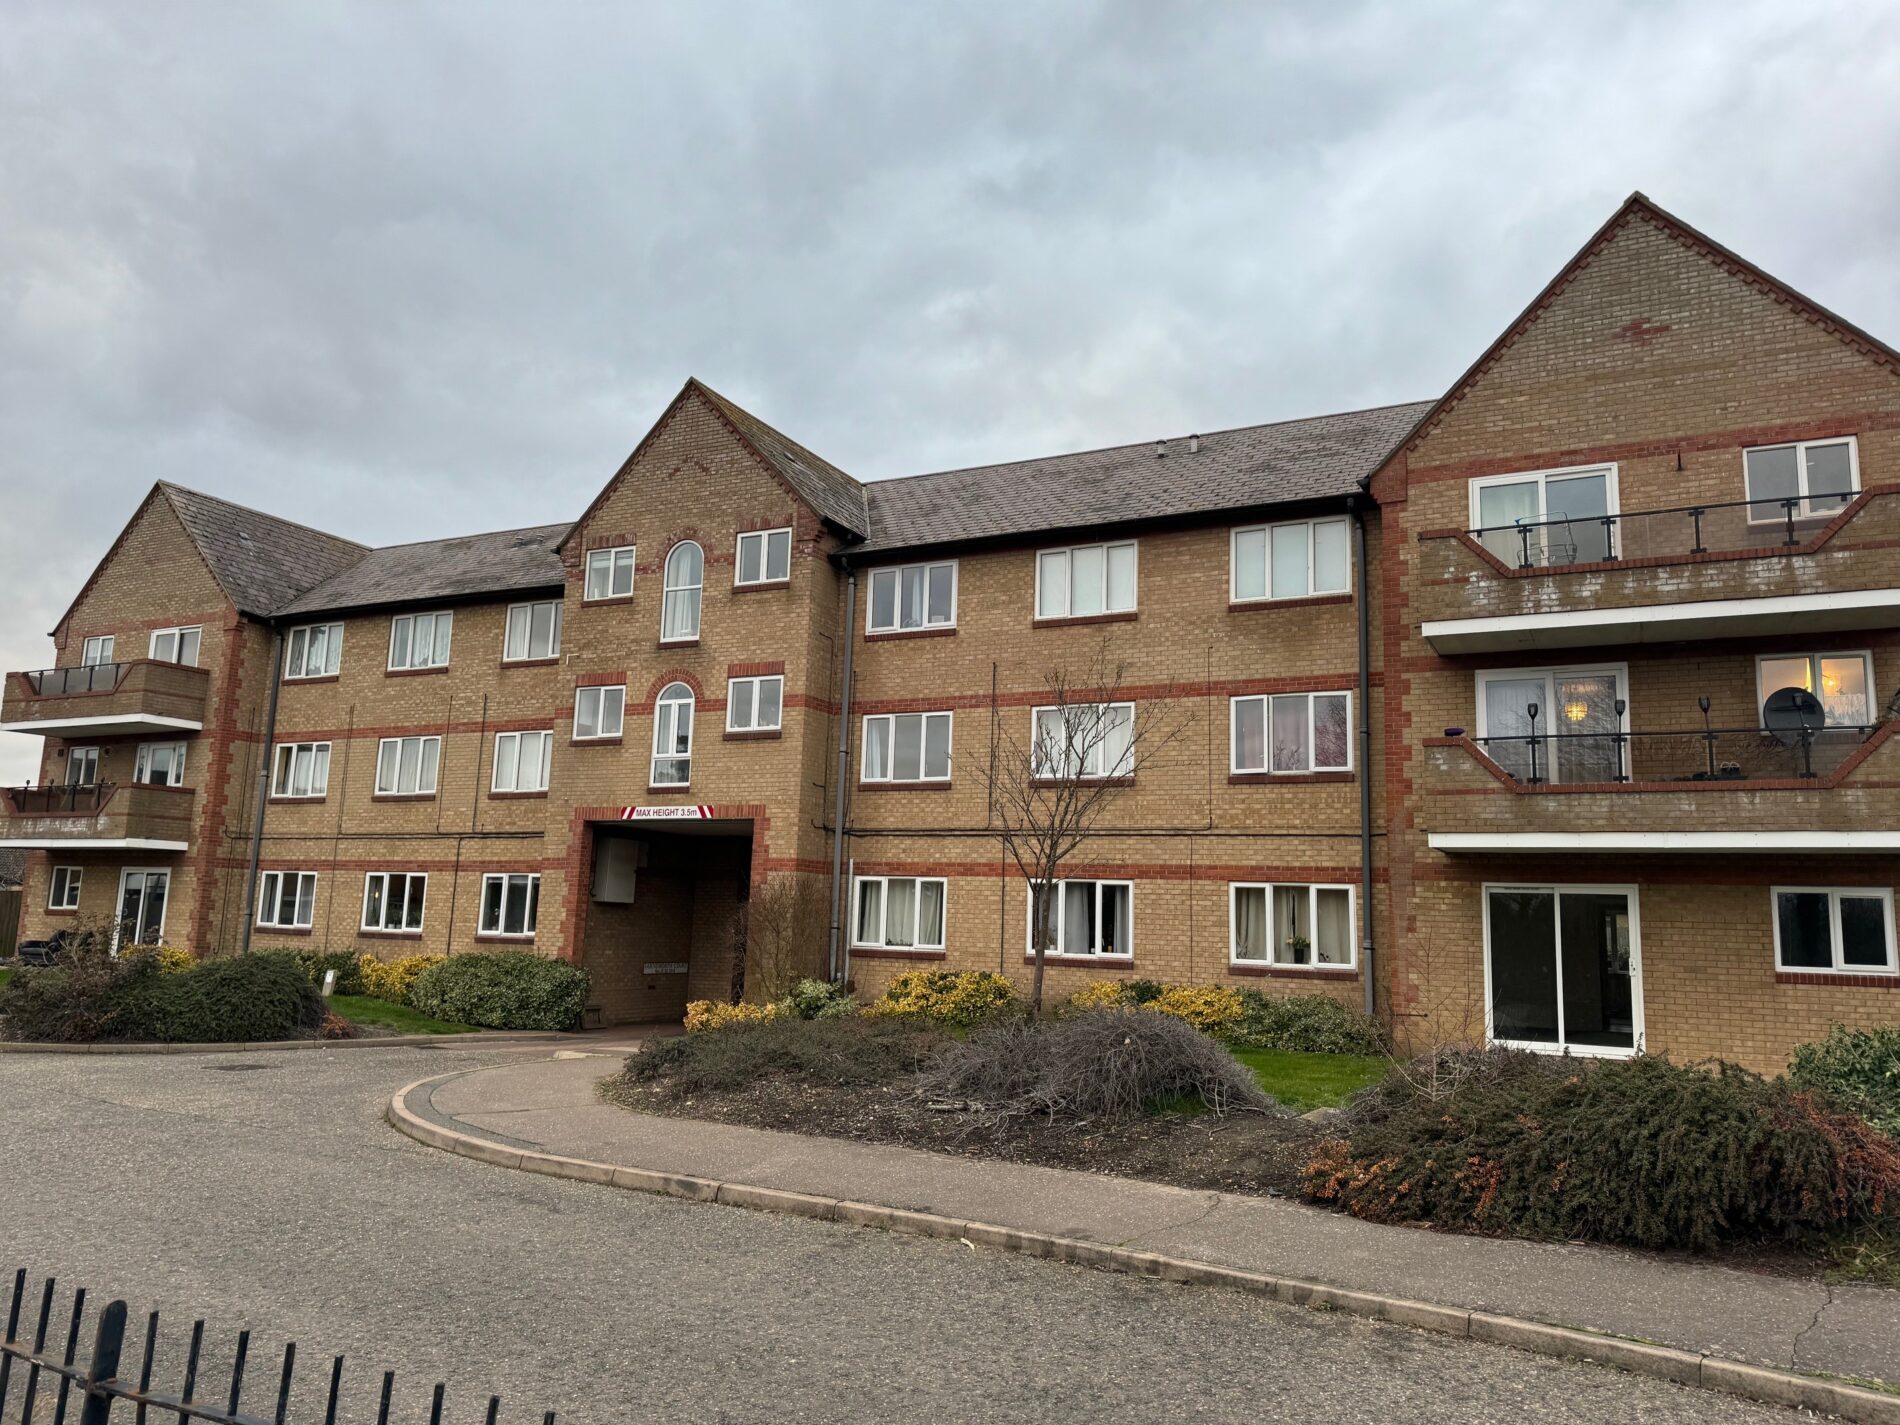
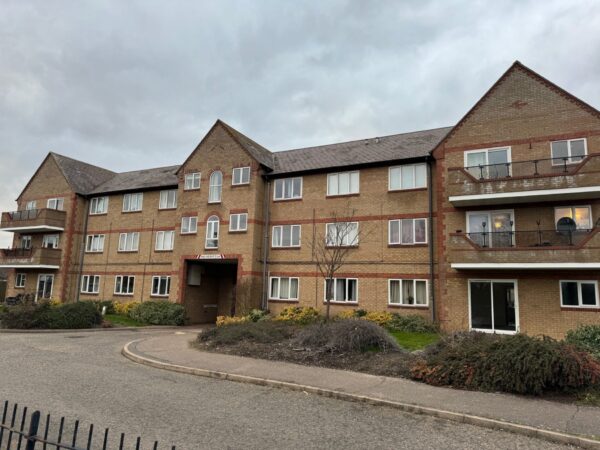
Farnsworth Court, Fleet Way, Peterborough, PE2 8QT
Peterborough
£99,950 Offers Over
Property features
- Ideal Investment Opportunity
- Already tenanted at £775 PCM — an amazing 9.30% gross yield
- First-floor flat, recently redecorated throughout
- Two bedrooms and a 20ft lounge/dining room
- Allocated parking space included
- City centre location — walking distance to the train station
- Sold with no onward chain
- Long lease — 162 years remaining, peppercorn £10 ground rent
- EPC C
- 560.9 SQ FT
Summary
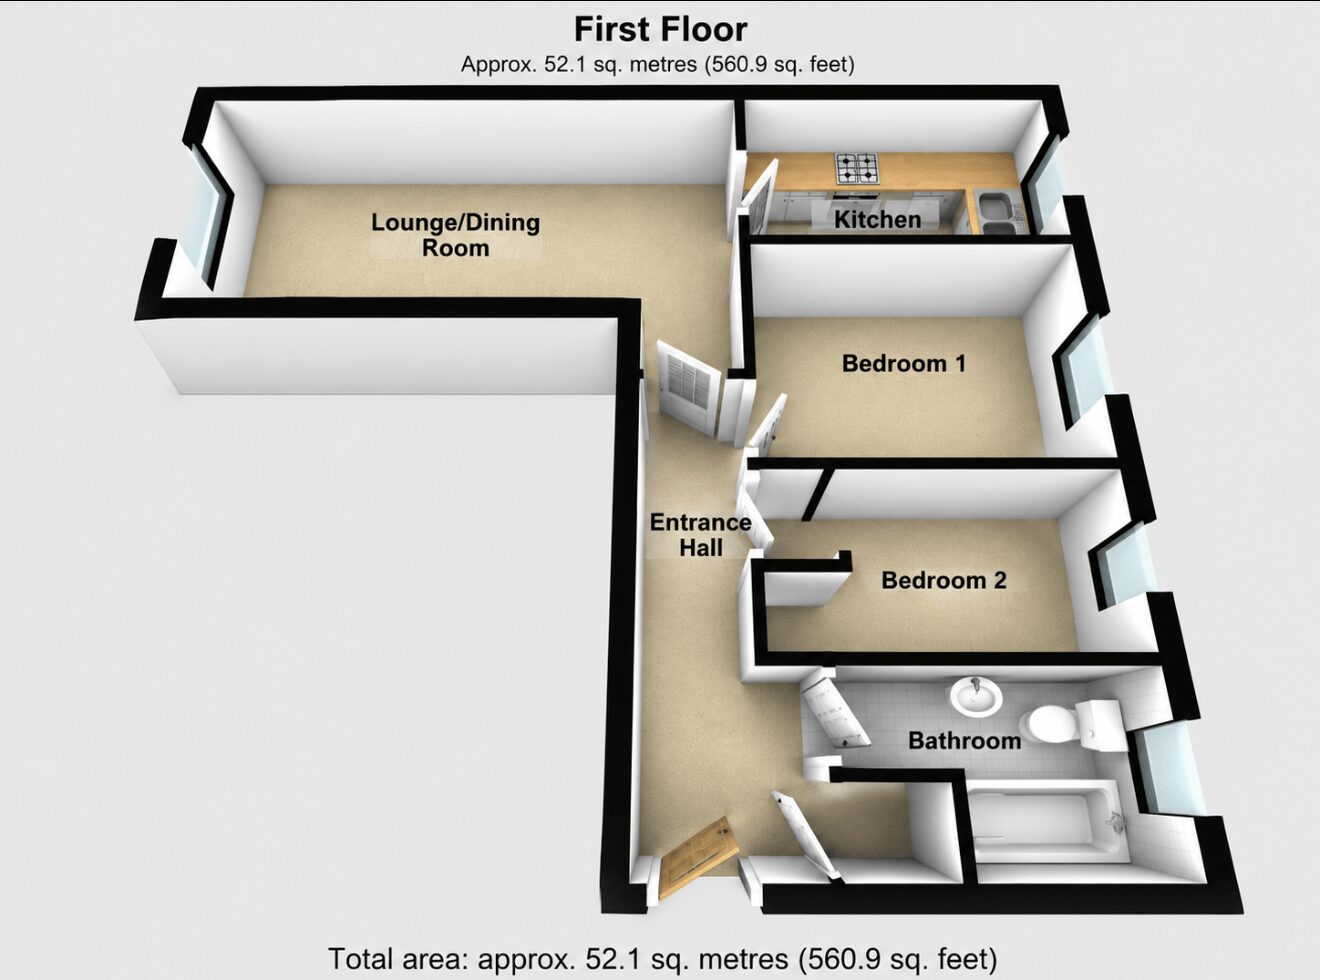
A turn-key city centre investment This first-floor flat at Farnsworth Court has been recently redecorated throughout and is already producing income, let at £775 per calendar month — an amazing 9.30% gross yield against the £99,950 guide price. The accommodation extends to approximately 52.1 sq m (560.9 sq ft) and comprises an entrance hall with storage cupboard, a generous 20'3" lounge/dining room with laminate flooring, a fitted kitchen with plumbing for a washing machine and space for a cooker, two bedrooms and a three-piece family bathroom with shower over the bath. Windows are uPVC double glazed throughout, with wall-mounted electric heating. Outside, an allocated parking space is included. The position is hard to beat for tenant demand: a city centre location within walking distance of Peterborough train station and close to everyday amenities. Offered with no onward chain and a long lease of 162 years remaining, this is a straightforward, low-maintenance addition to any portfolio. Walkable to the station Farnsworth Court sits in a city centre location on Fleet Way, within walking distance of Peterborough train station and close to everyday amenities — the kind of address that keeps void periods short. I M P O R T A N T I N F O R M A T I O N These particulars, whilst believed to be accurate, are set out as a general outline only for guidance and do not constitute any part of an offer or contract. Intending purchasers should not rely on them as statements or representations of fact, but must satisfy themselves by inspection or otherwise as to their accuracy. No person in this firm's employment has the authority to make or give any representation or warranty in respect of the property. Services and appliances (including central heating if fitted) have not been tested, and purchasers are advised to satisfy themselves as to their working order and condition. If a property is unoccupied at any time there may be reconnection charges for any switched off, disconnected or drained services or appliances. All measurements are approximate. The marketing material may not tell you everything you need to know about the property, so you are required to complete your own due diligence before viewing the property and/or making an offer.Details
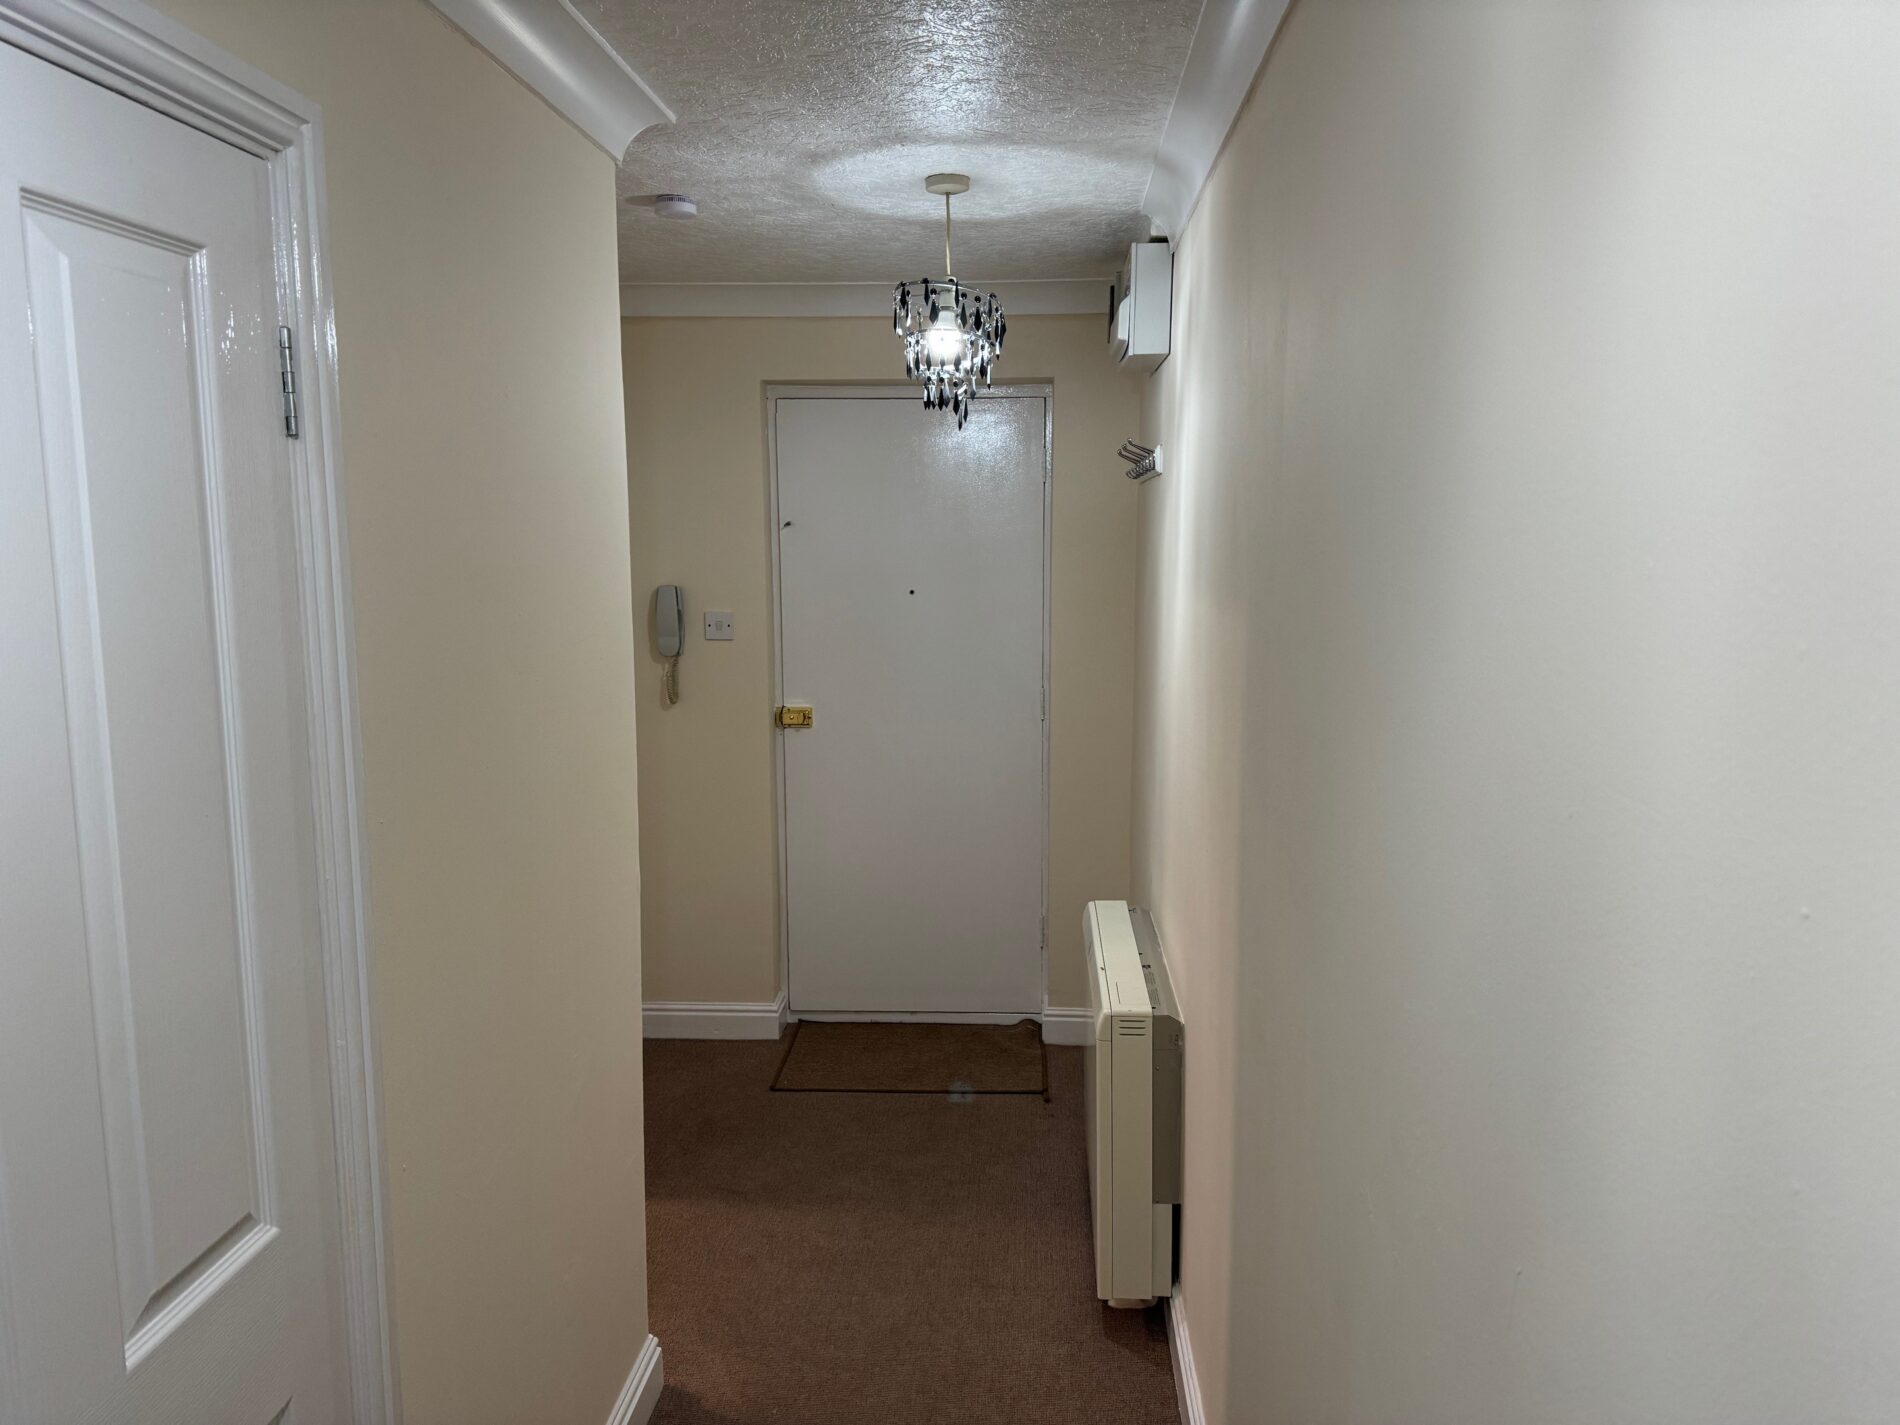
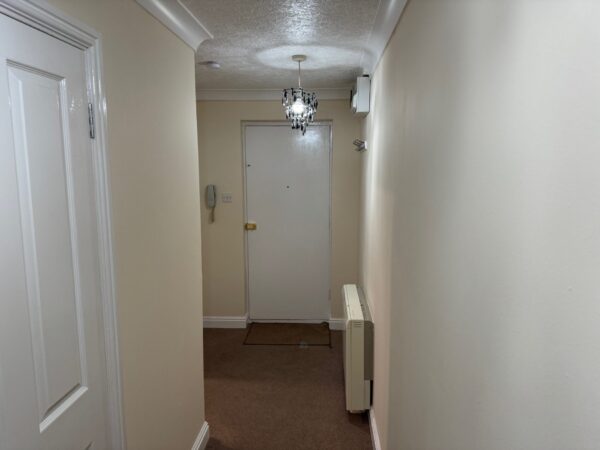
Entrance Hall
Wall mounted electric heater, fitted carpet, storage cupboard, door to accommodation.
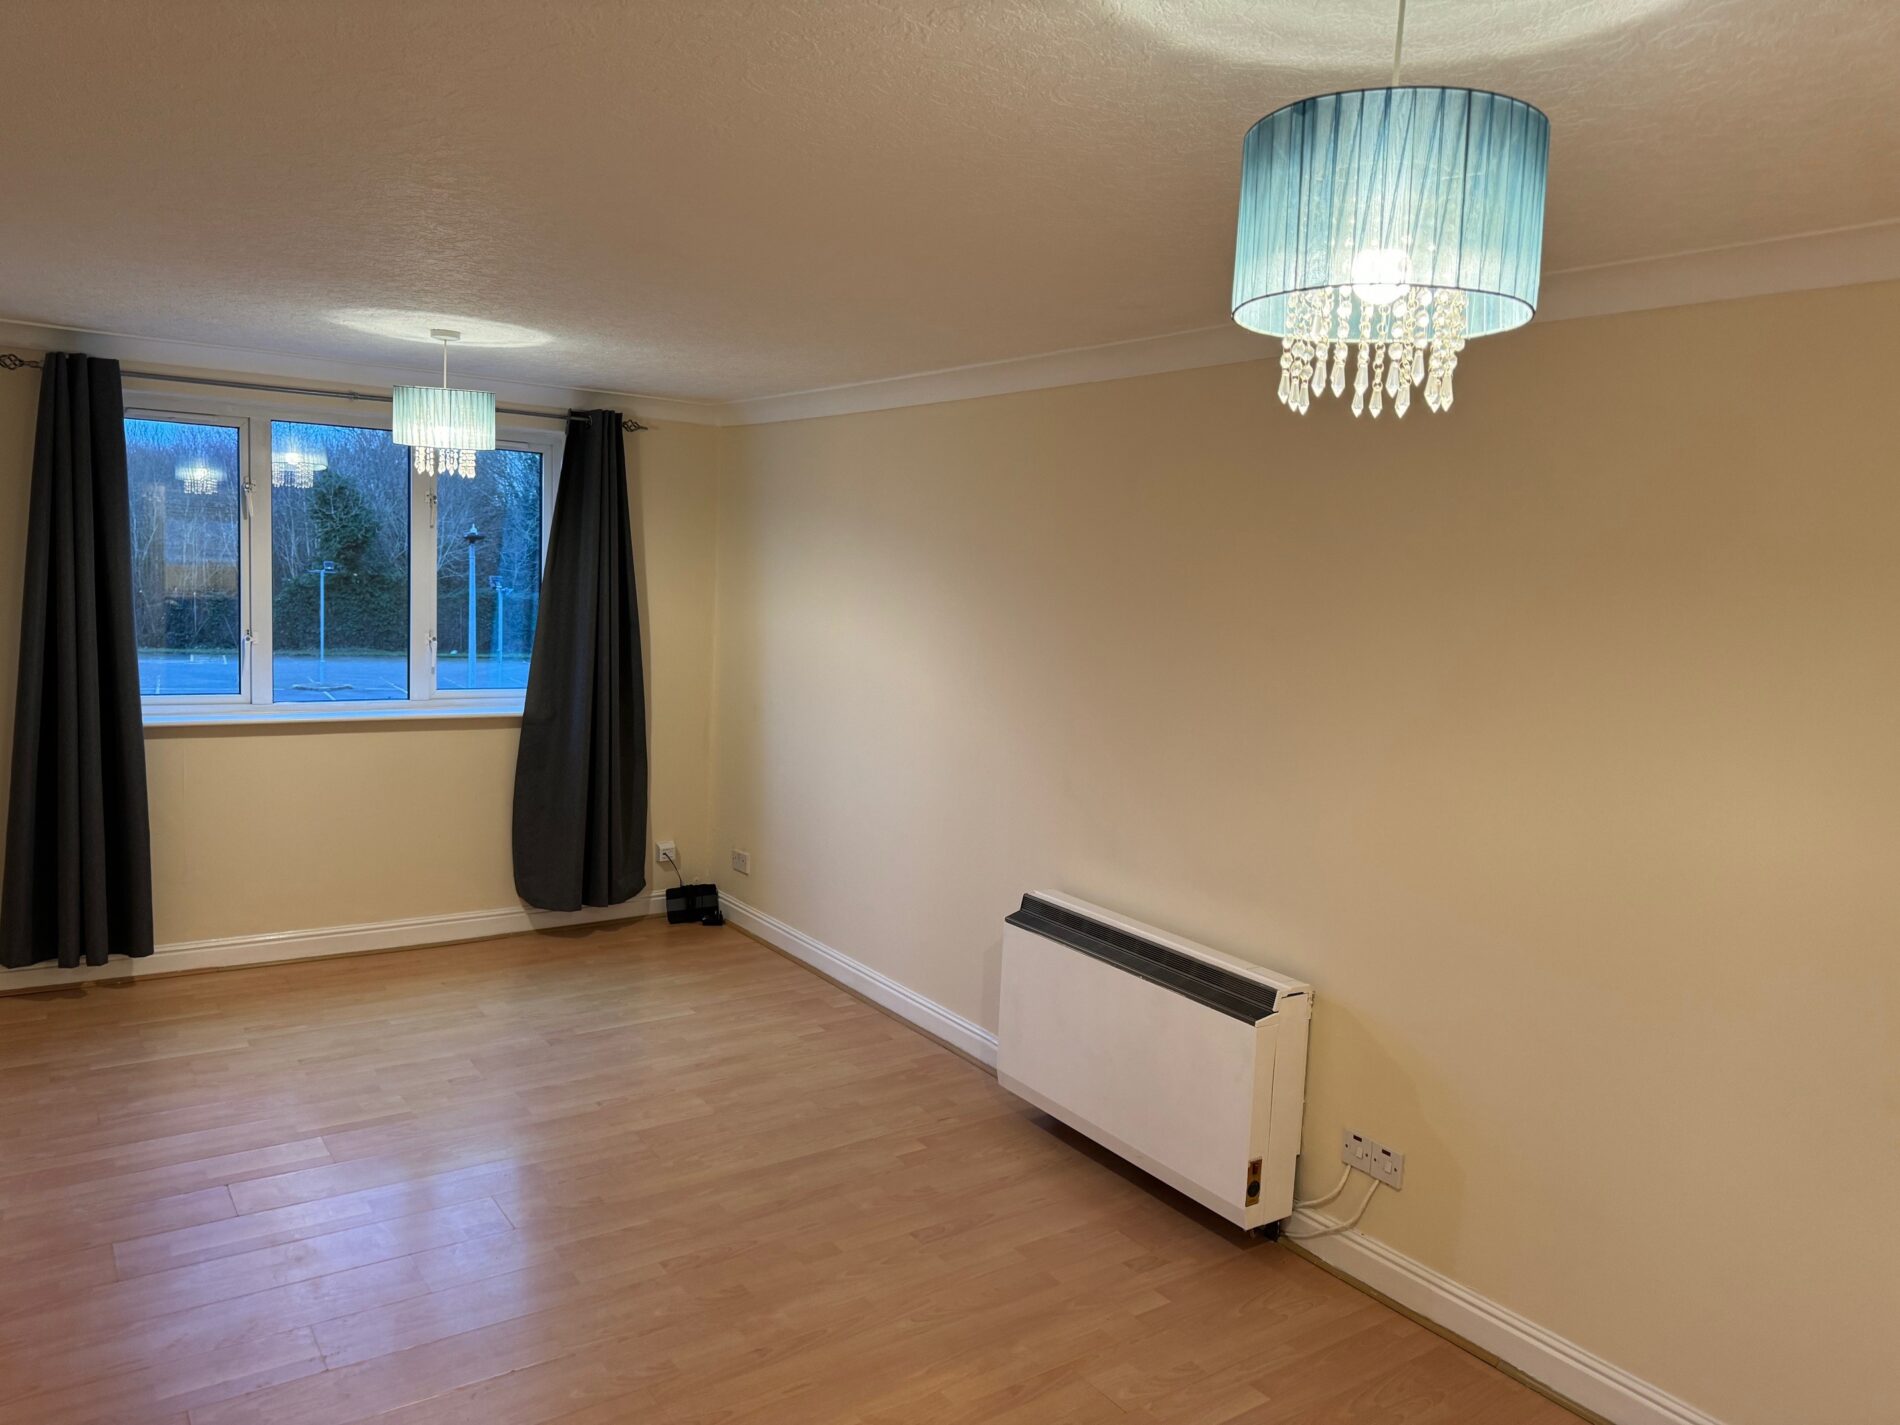
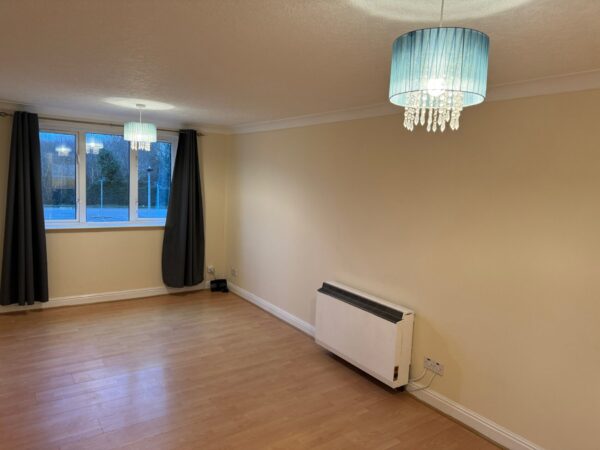
Lounge / Dining Room 6.17 × 2.84m · 20'3" × 9'4"
uPVC double glazed window to side, electric radiator, laminate flooring.
Kitchen 1.94 × 3.28m · 6'4" × 10'9"
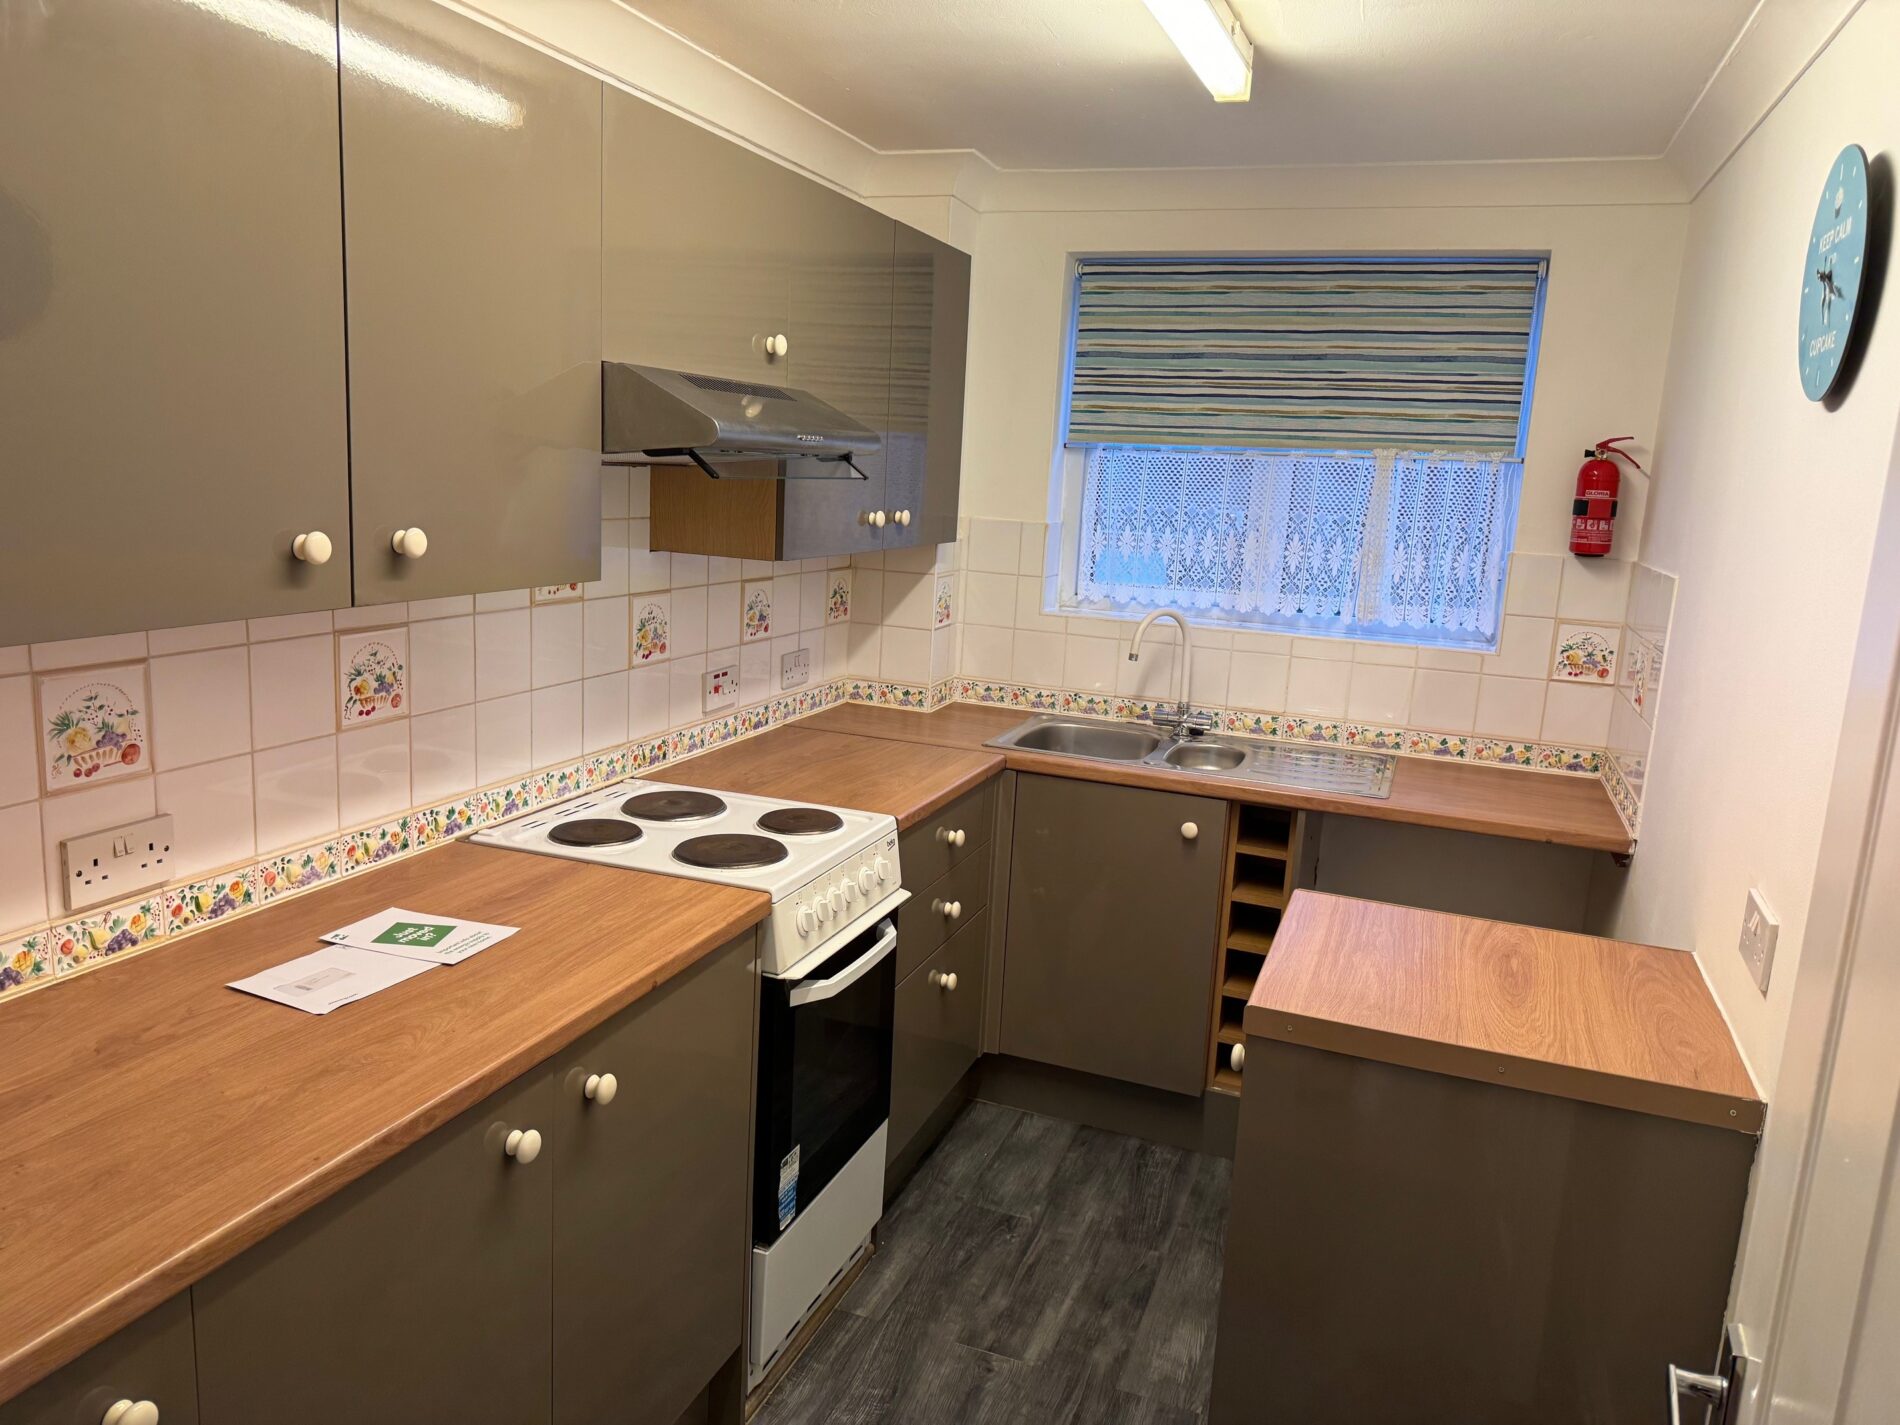
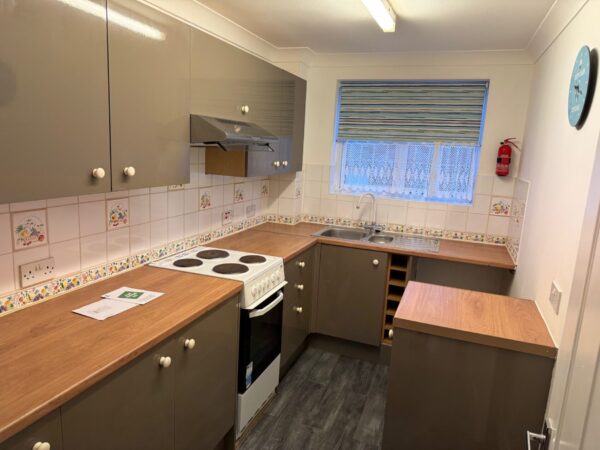
Fitted with a matching range of base and eye level units with worktop space over, stainless steel sink unit with mixer tap,
plumbing for washing machine, space for cooker, uPVC double glazed window to side, vinyl flooring.
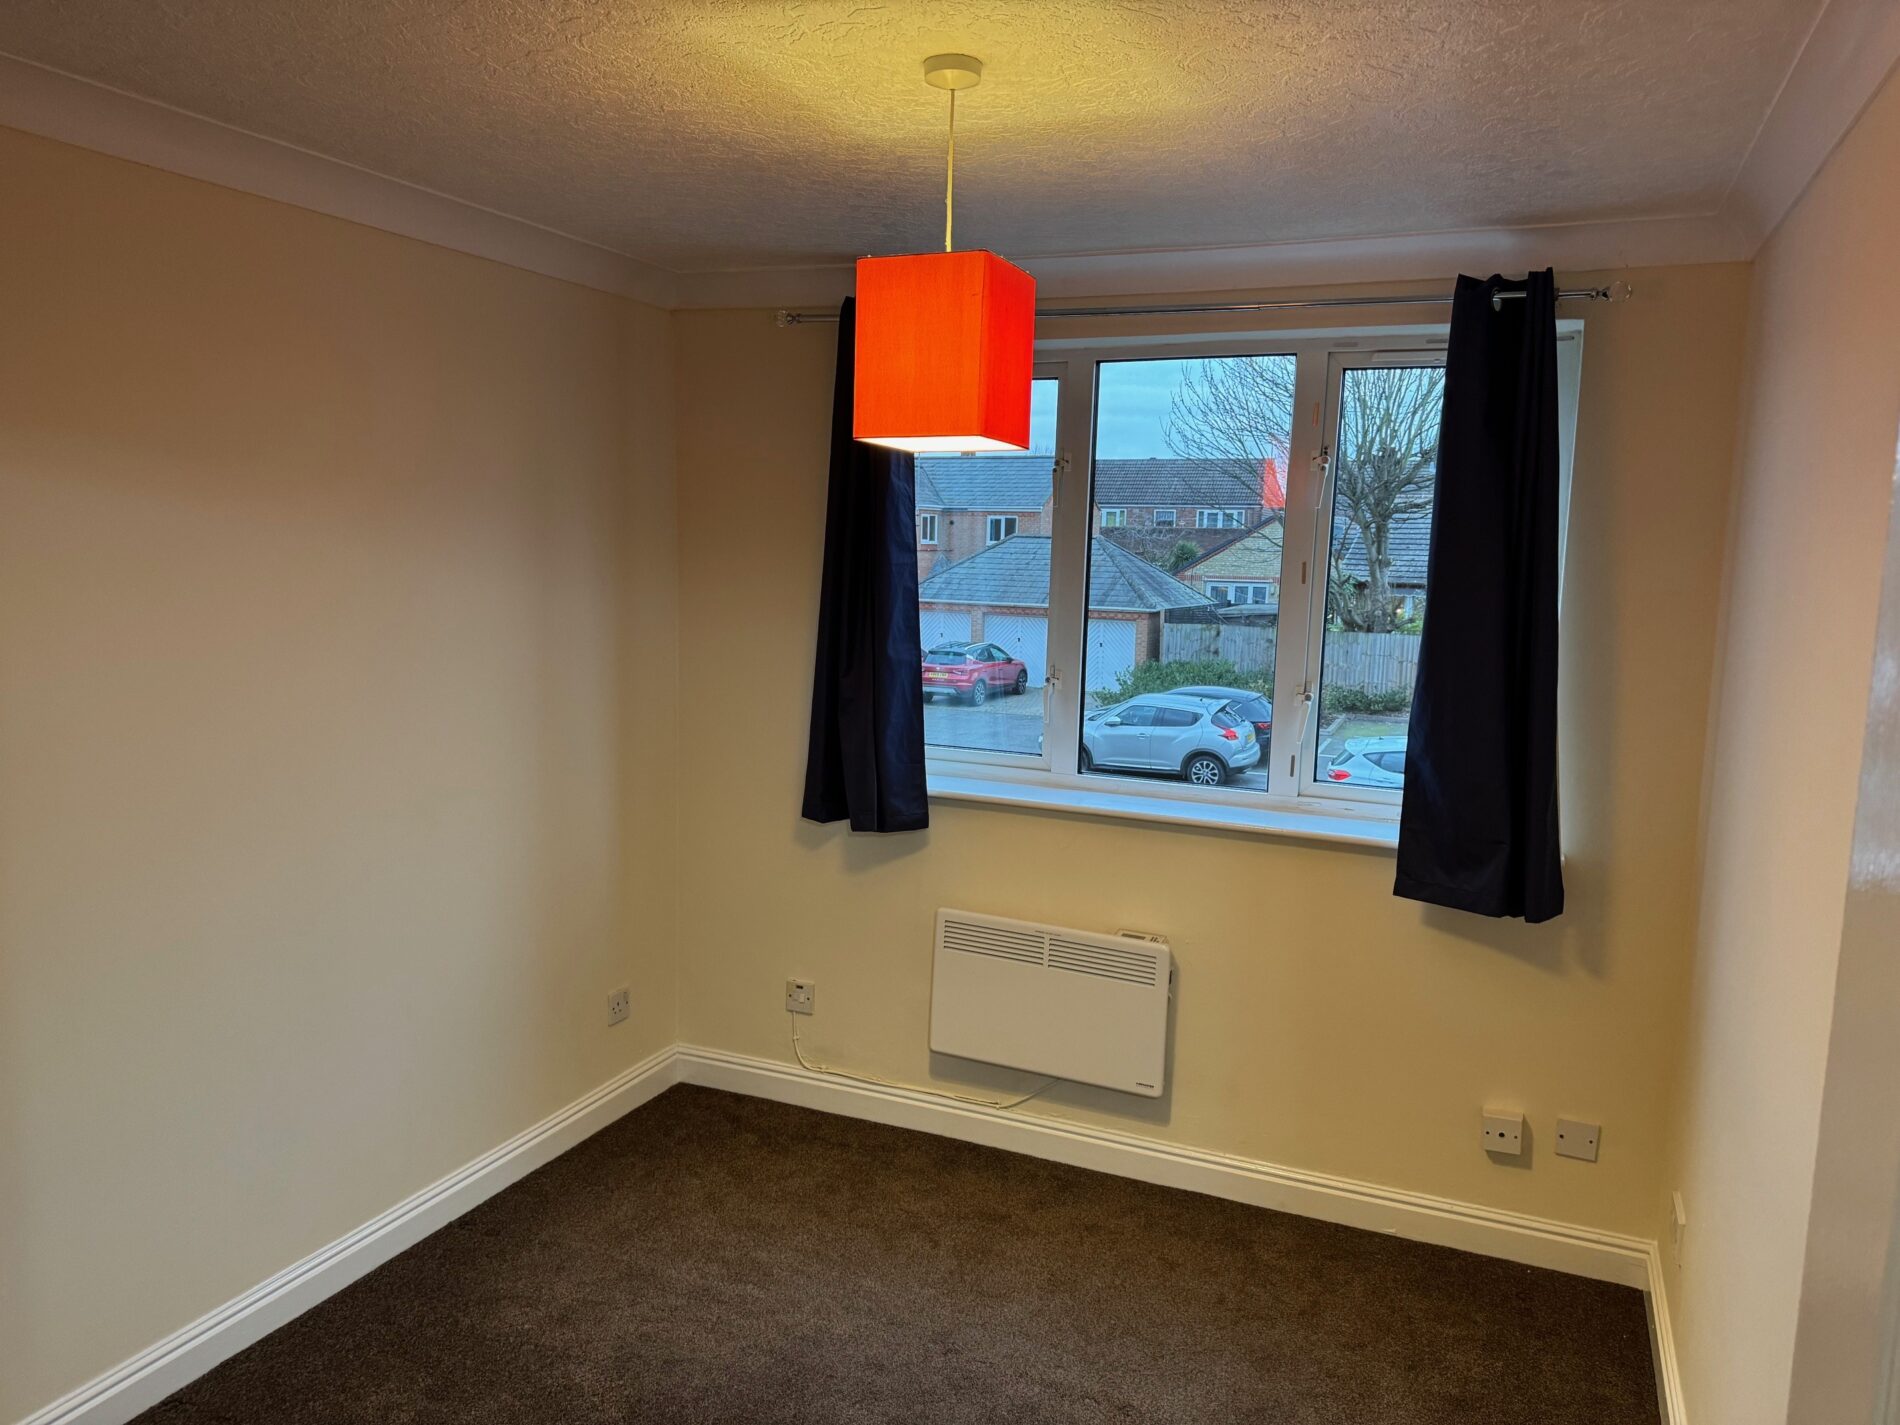
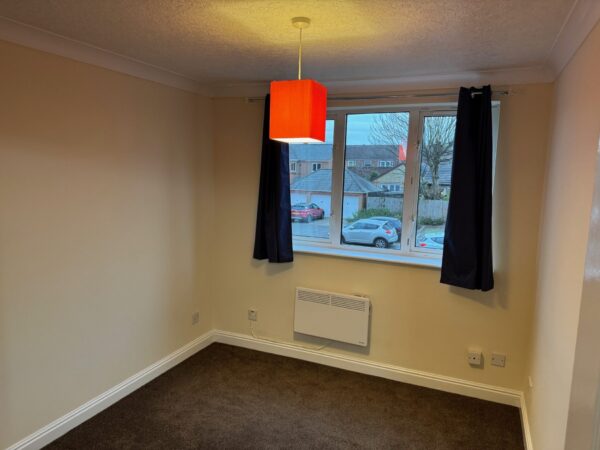
Bedroom One 2.62 × 3.28m max · 8'7" × 10'9" max
uPVC double glazed window to side, wall mounted electric heater, fitted carpet.
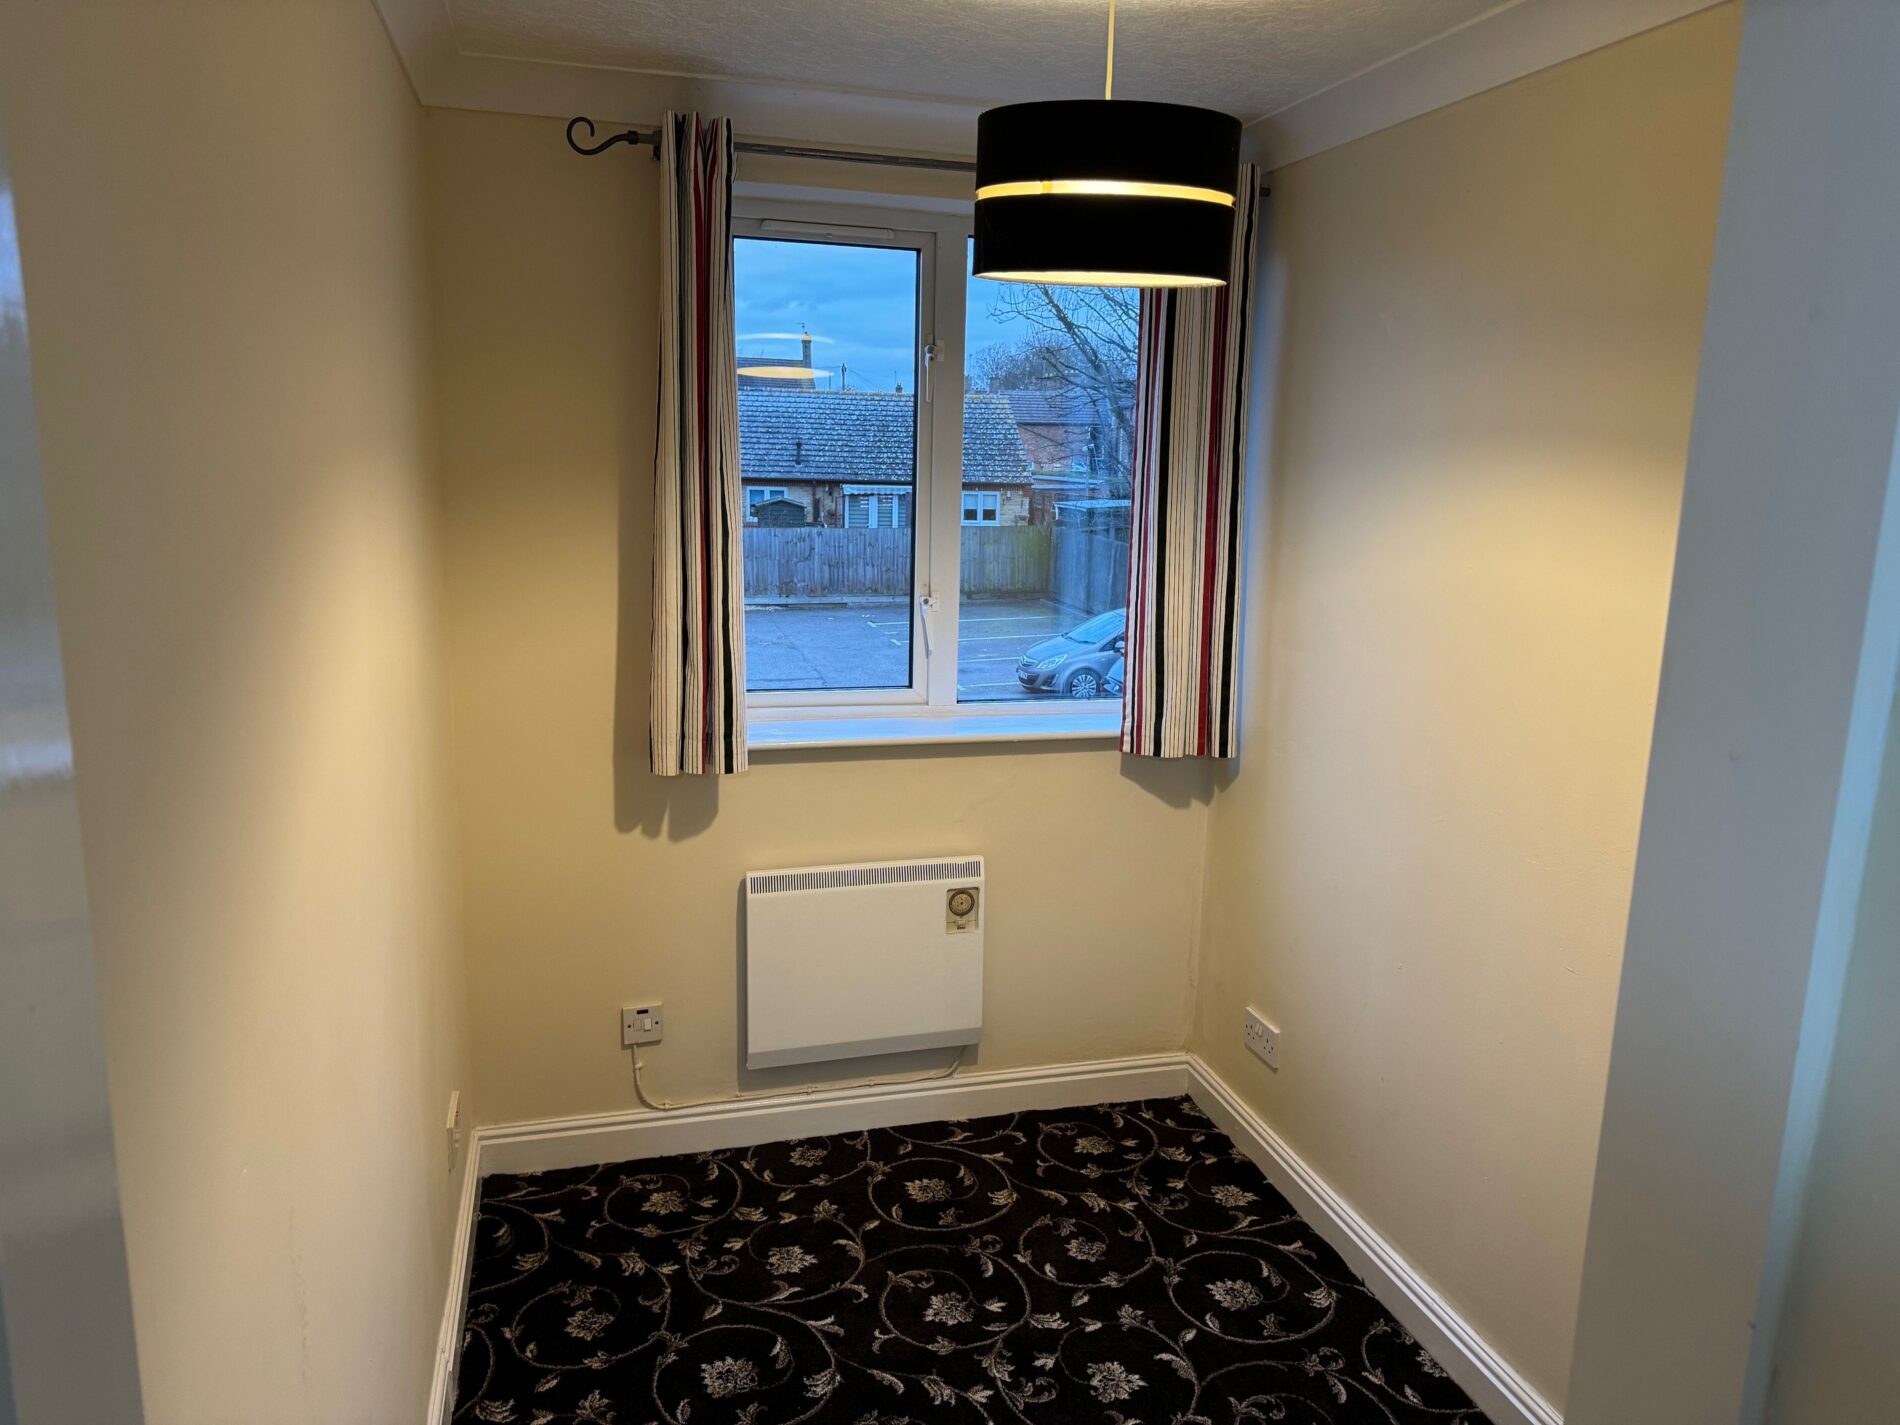
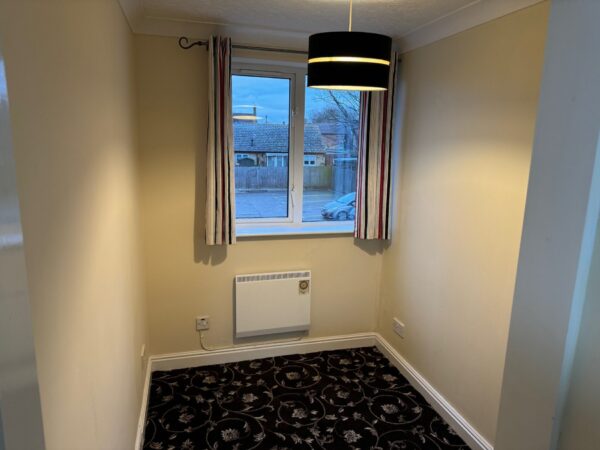
Bedroom Two 1.75 × 3.18m max · 5'9" × 10'5" max
uPVC double glazed window to side, wall mounted electric heater, fitted carpet.
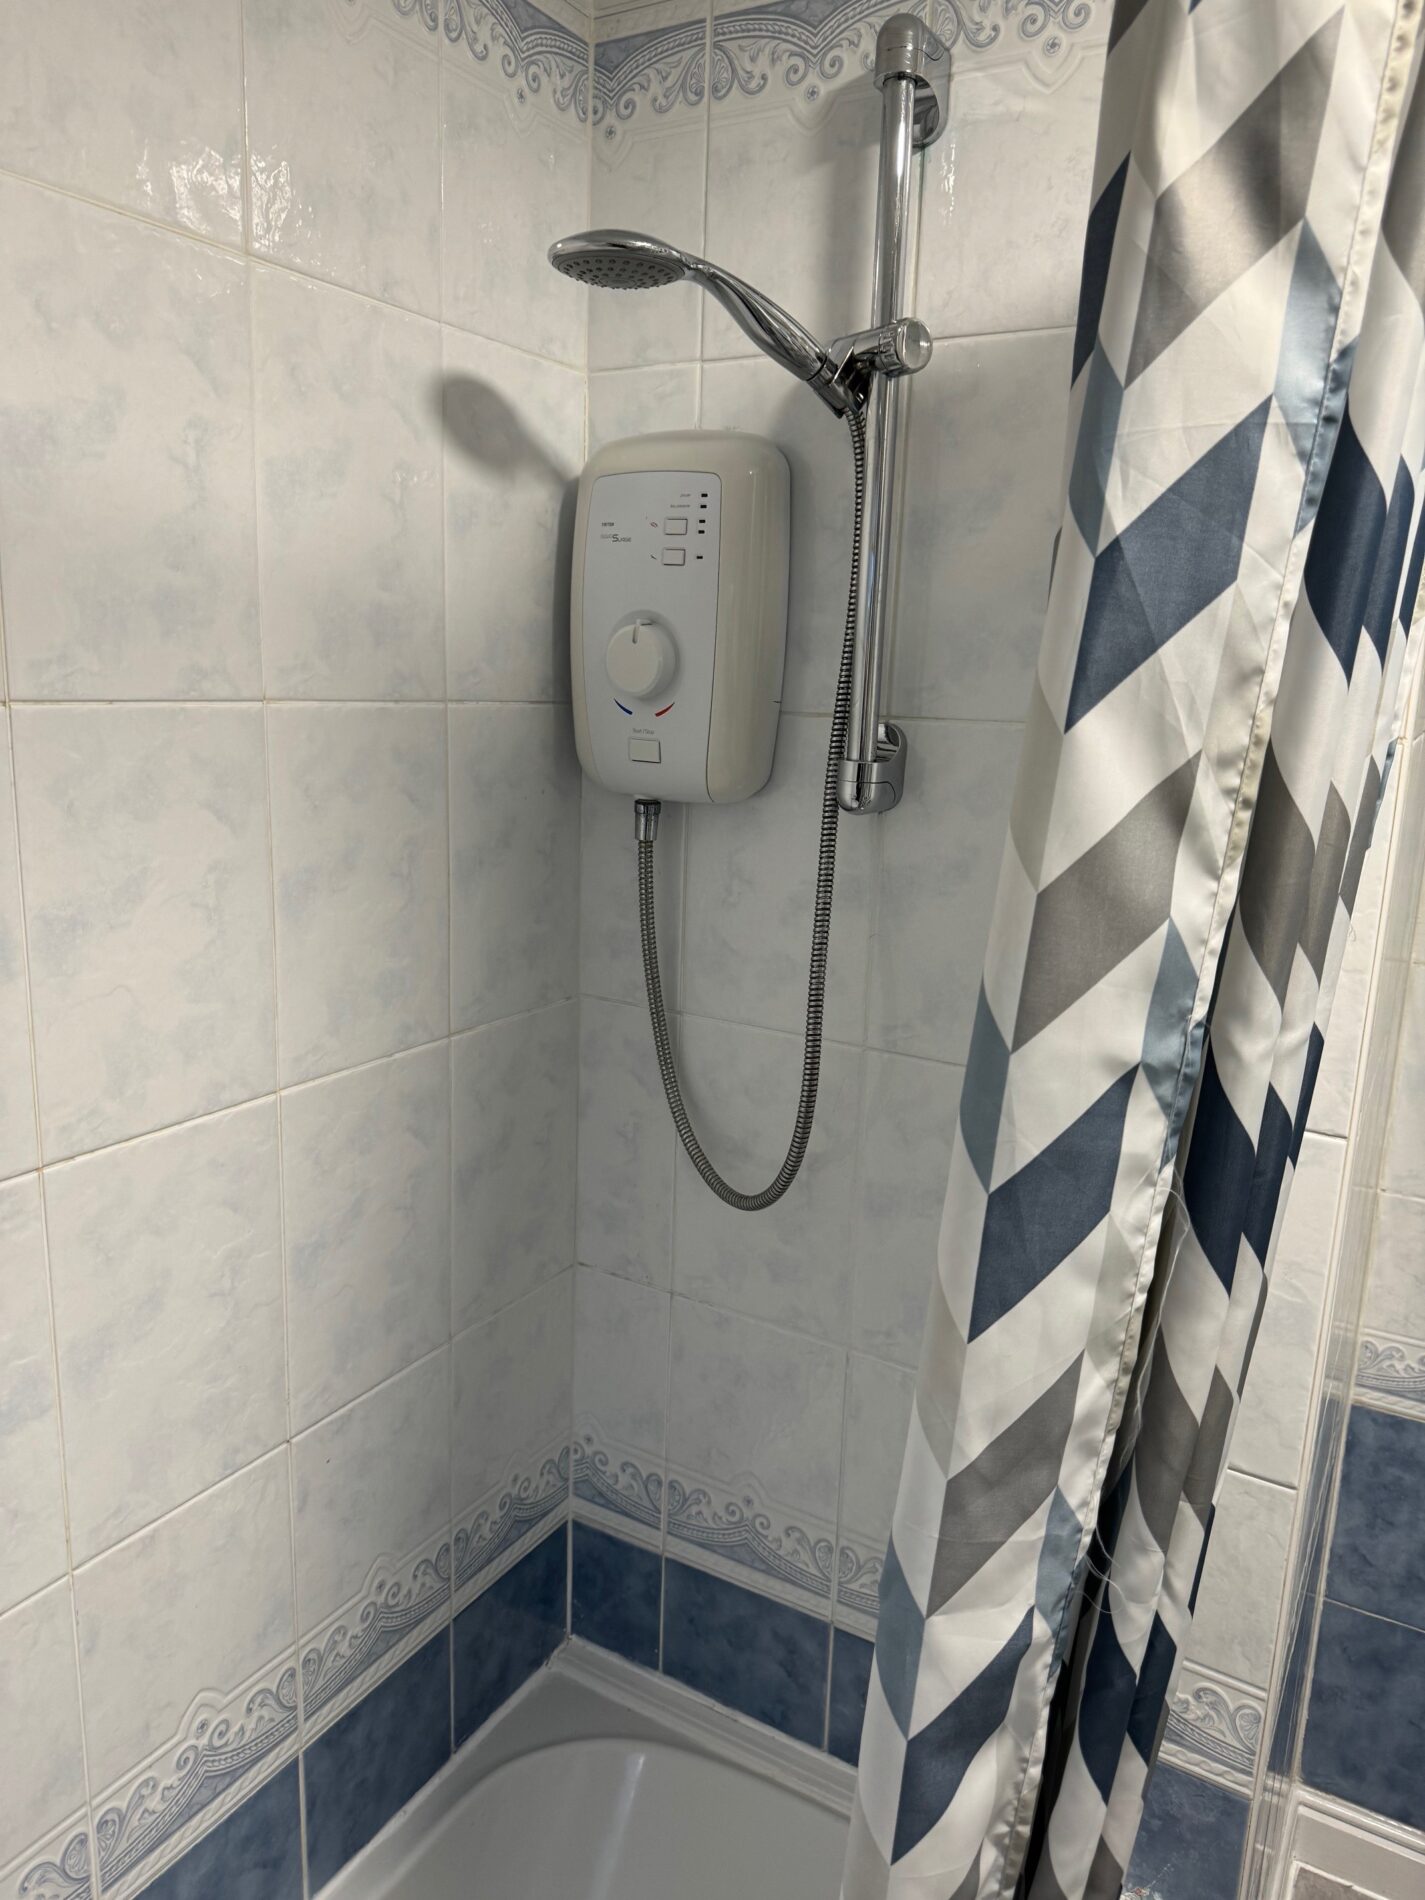
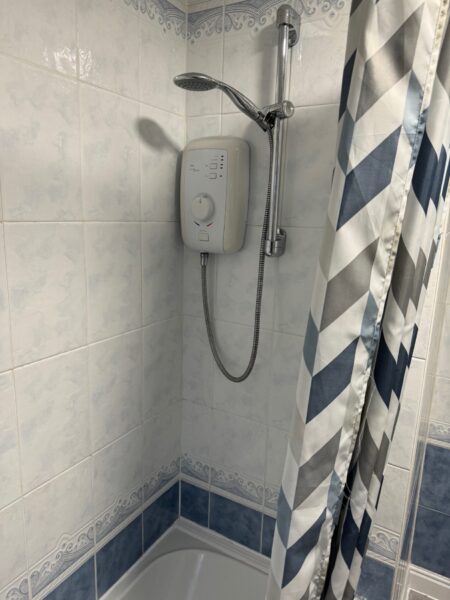
Bathroom
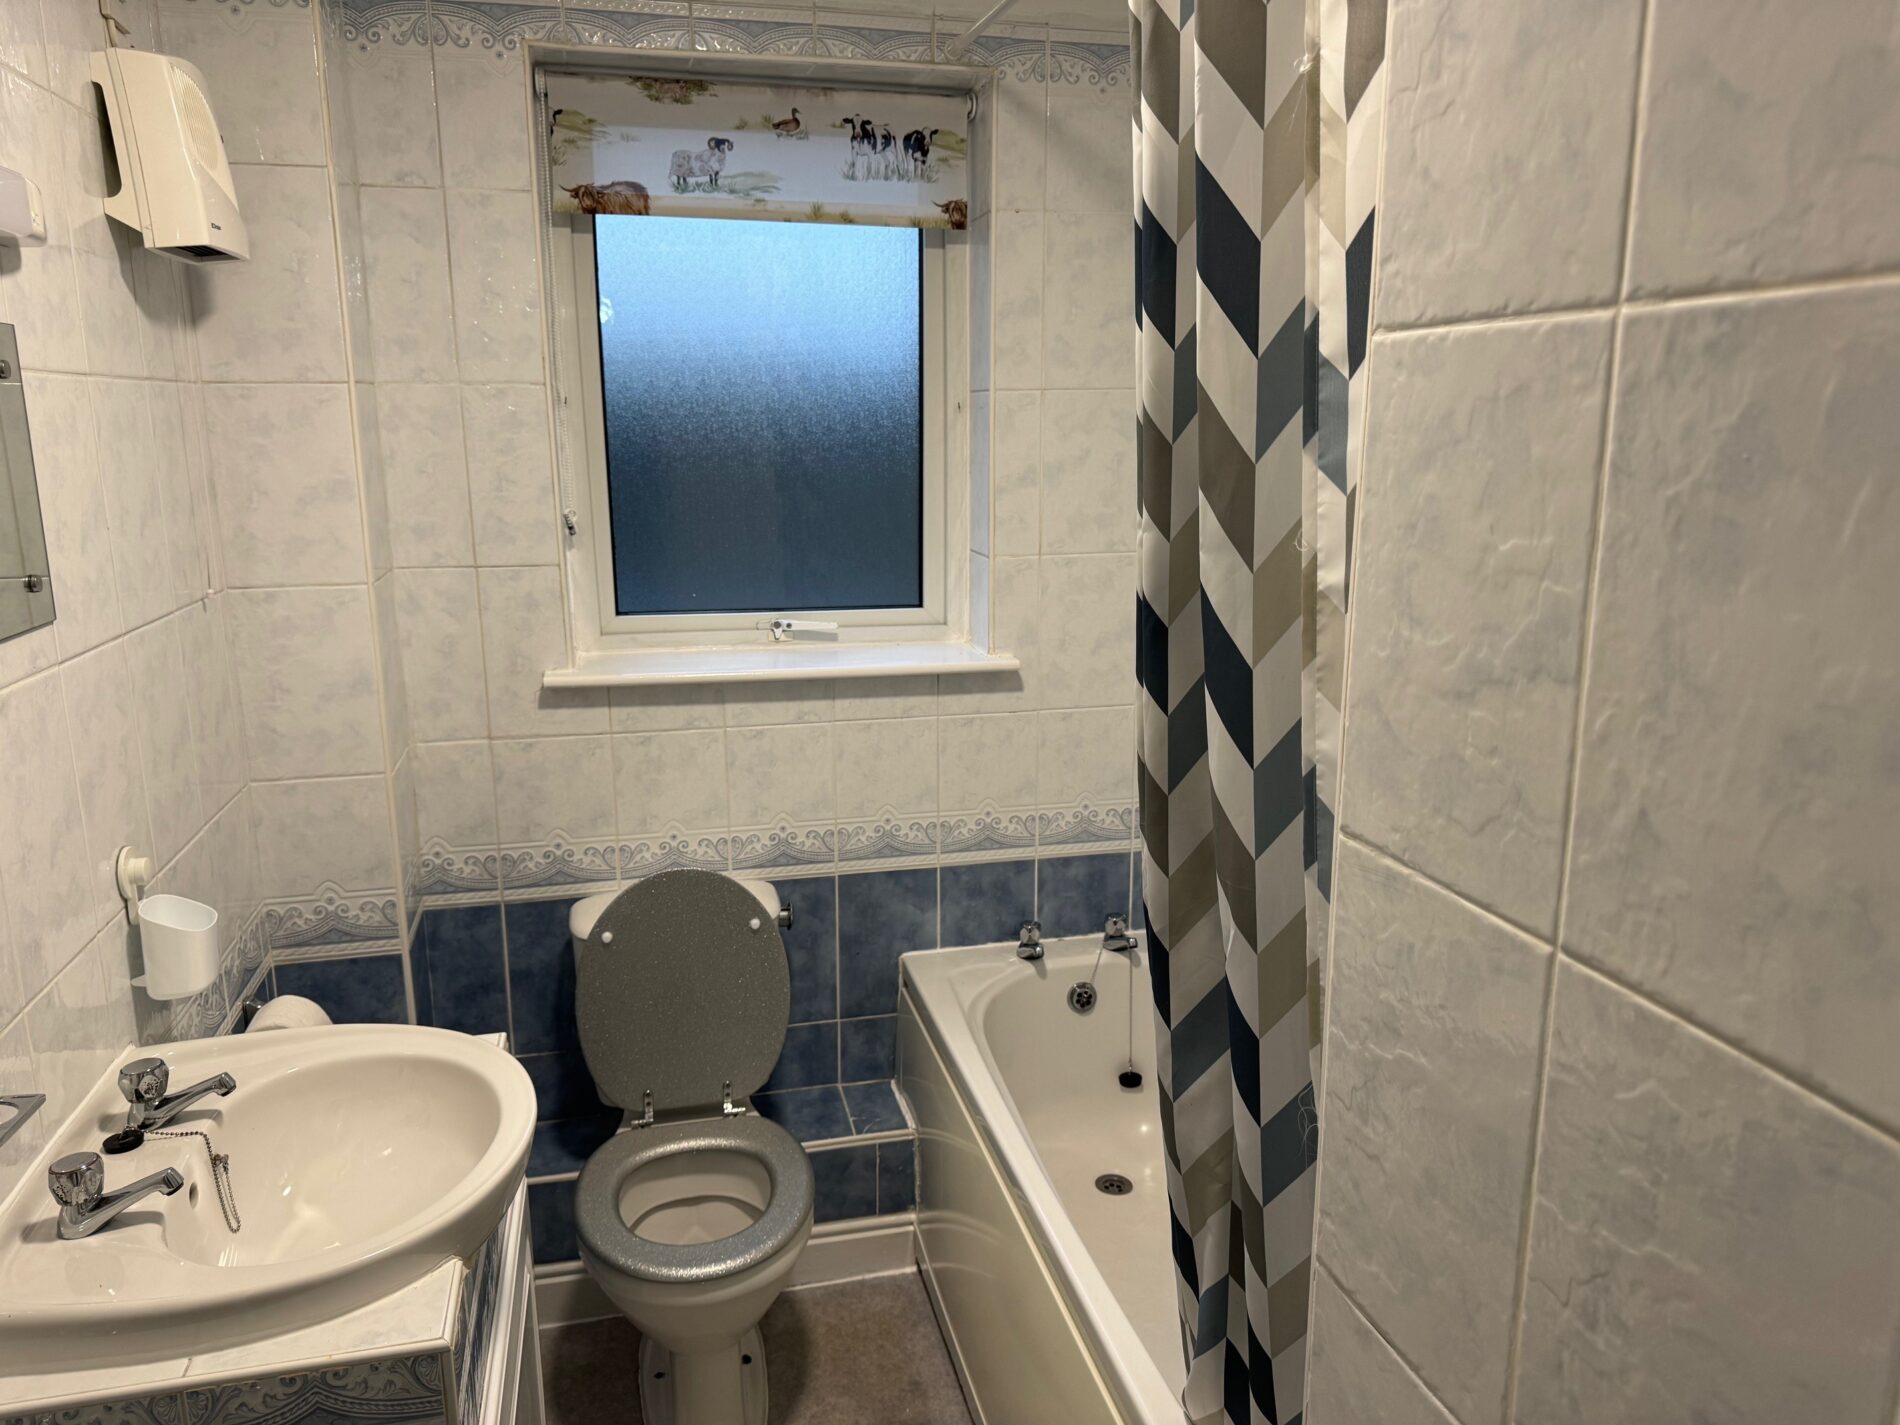
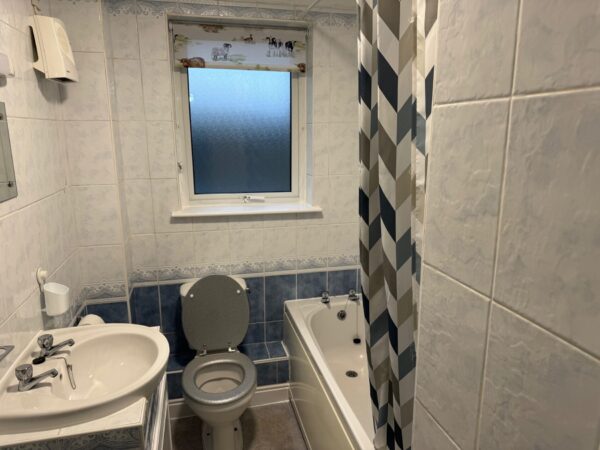
Fitted with a three-piece suite comprising deep panelled bath with shower over, wash hand basin with cupboards under
and close coupled WC, fully tiled walls, uPVC obscure double-glazed window to side, vinyl flooring.
Outside
There is an allocated parking space.
Floor Plans