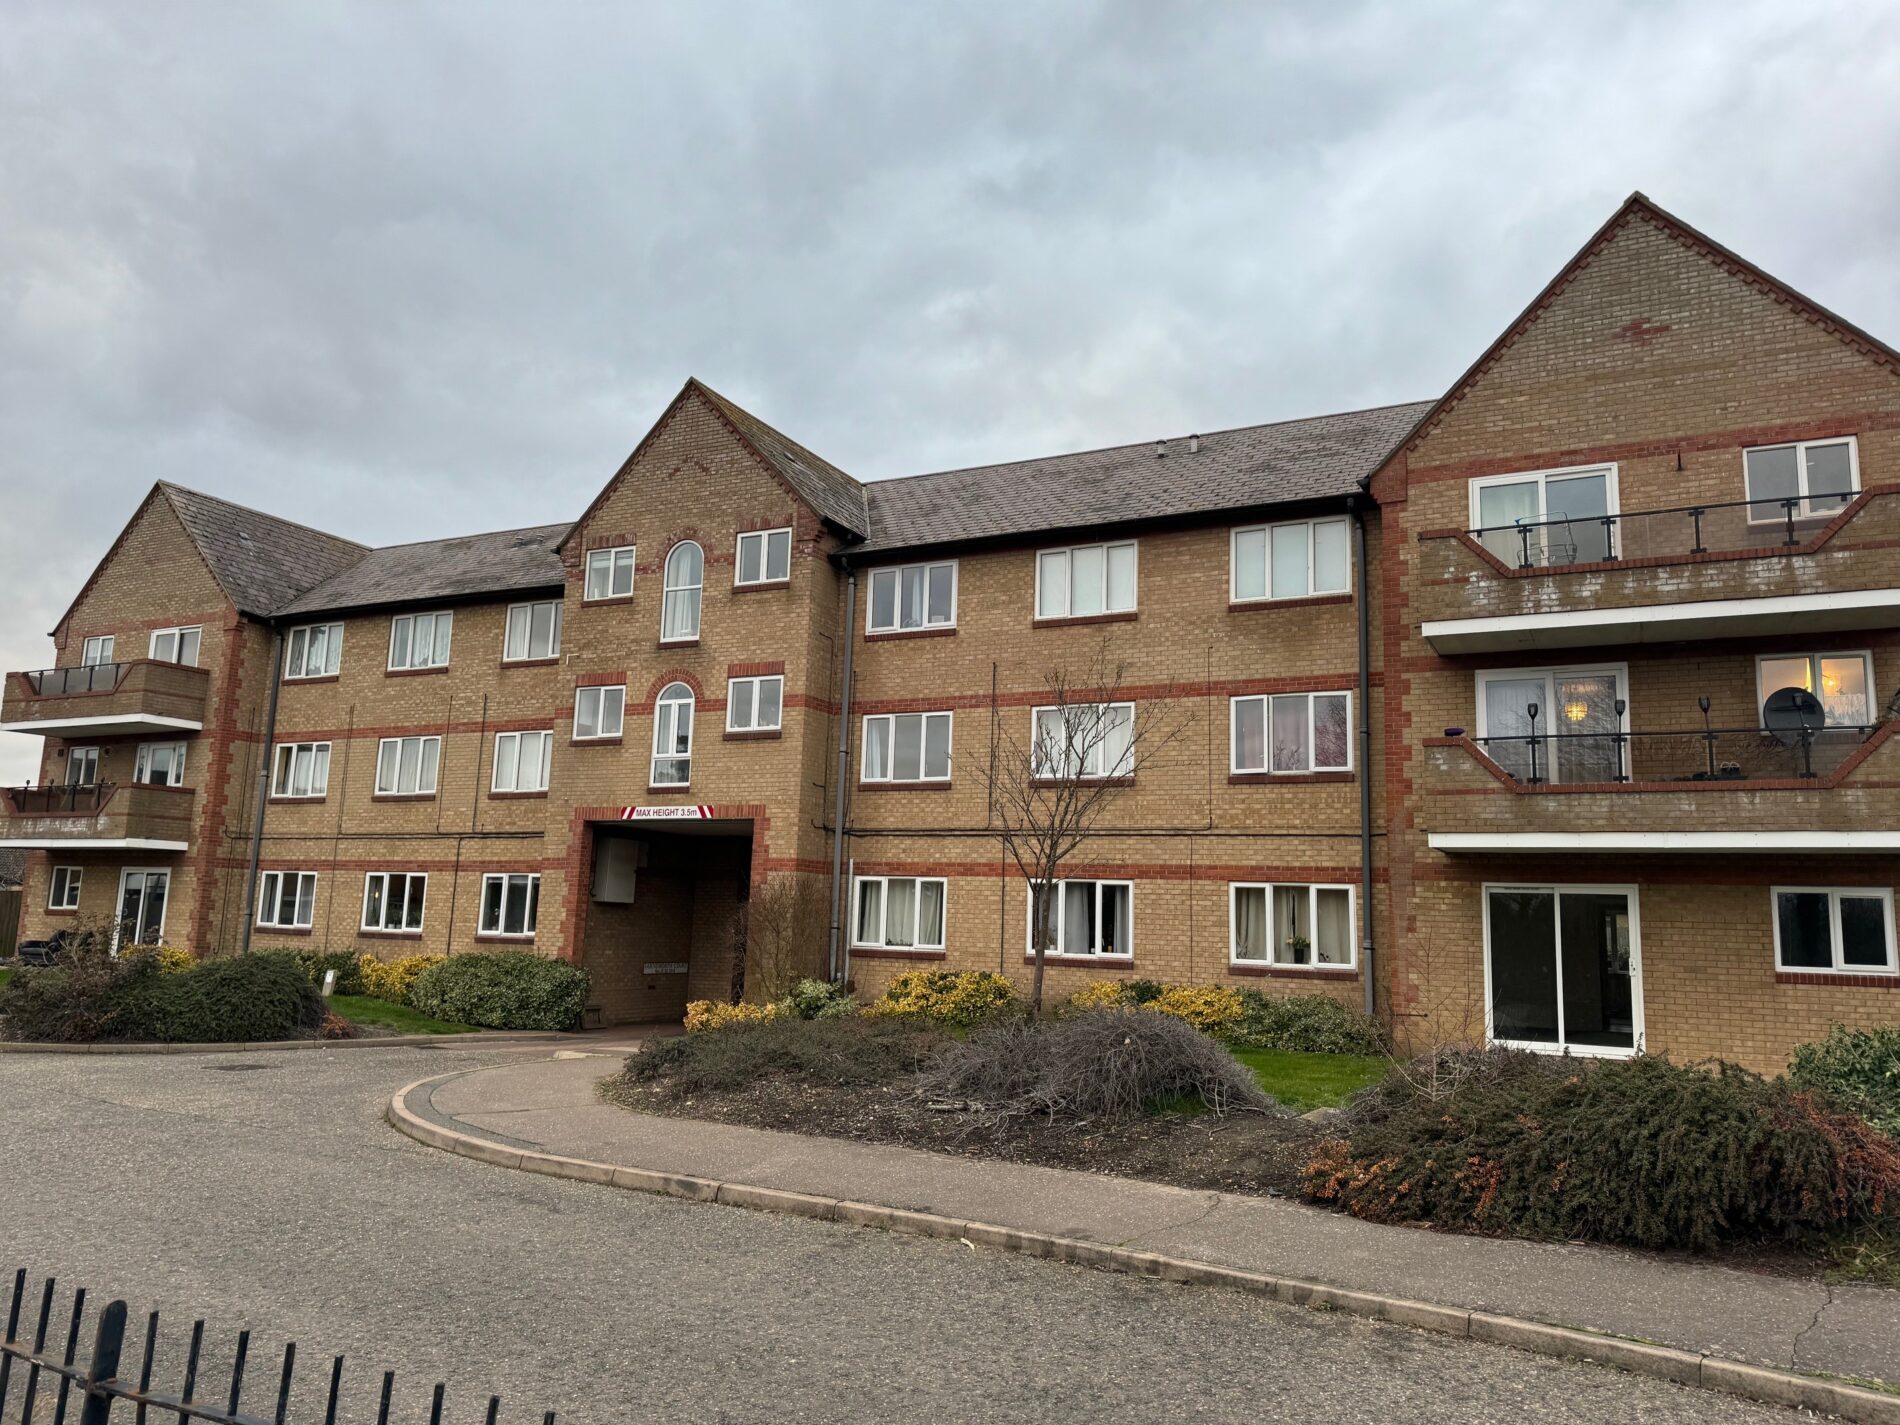
Farnsworth Court, Fleet Way, Peterborough, PE2 8QT
£99,950
Full Description
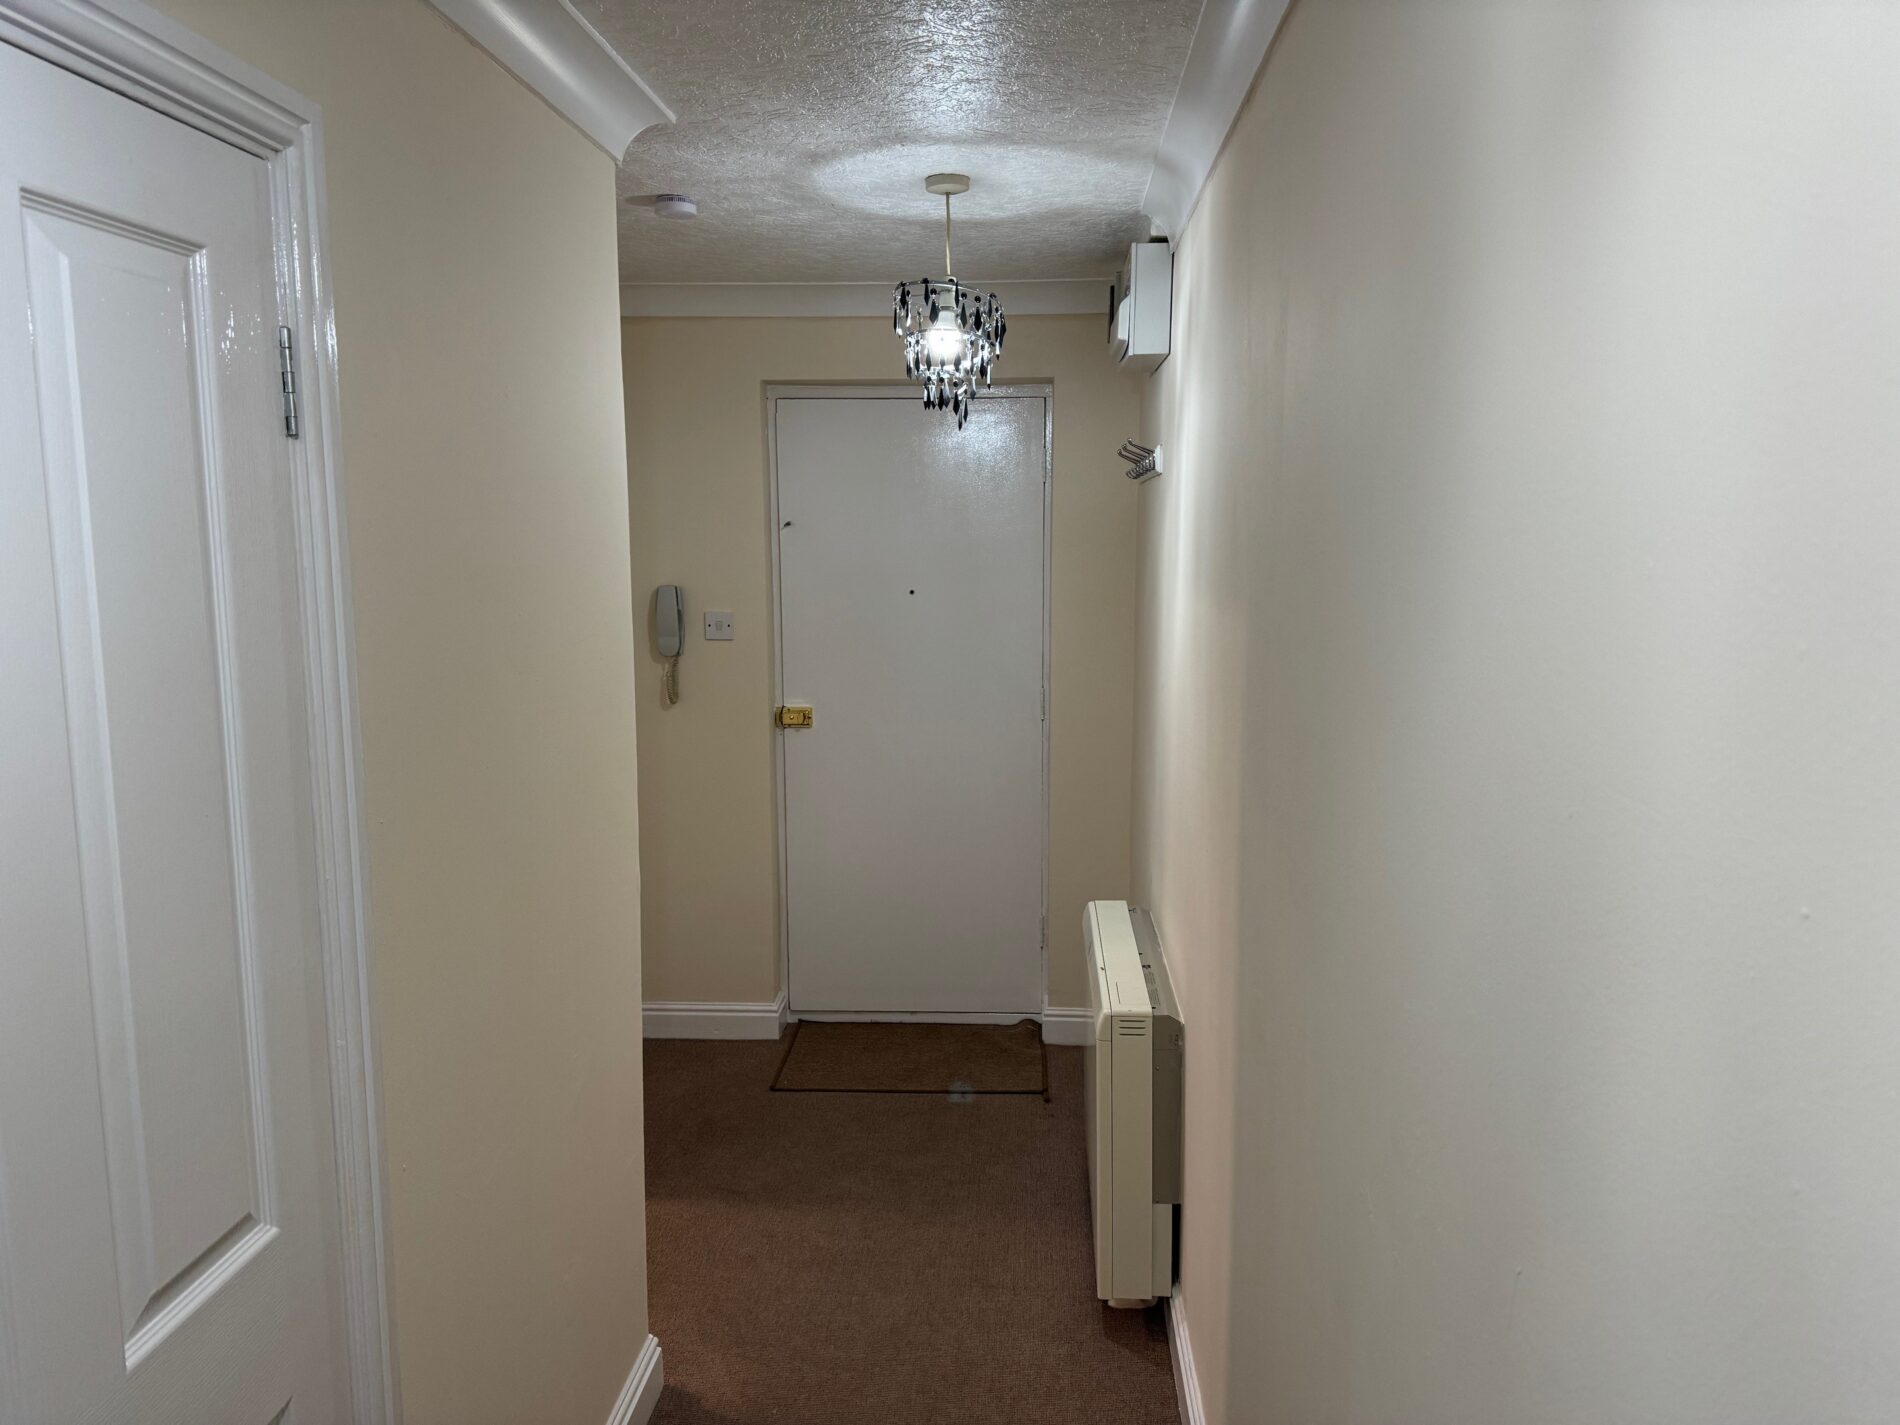
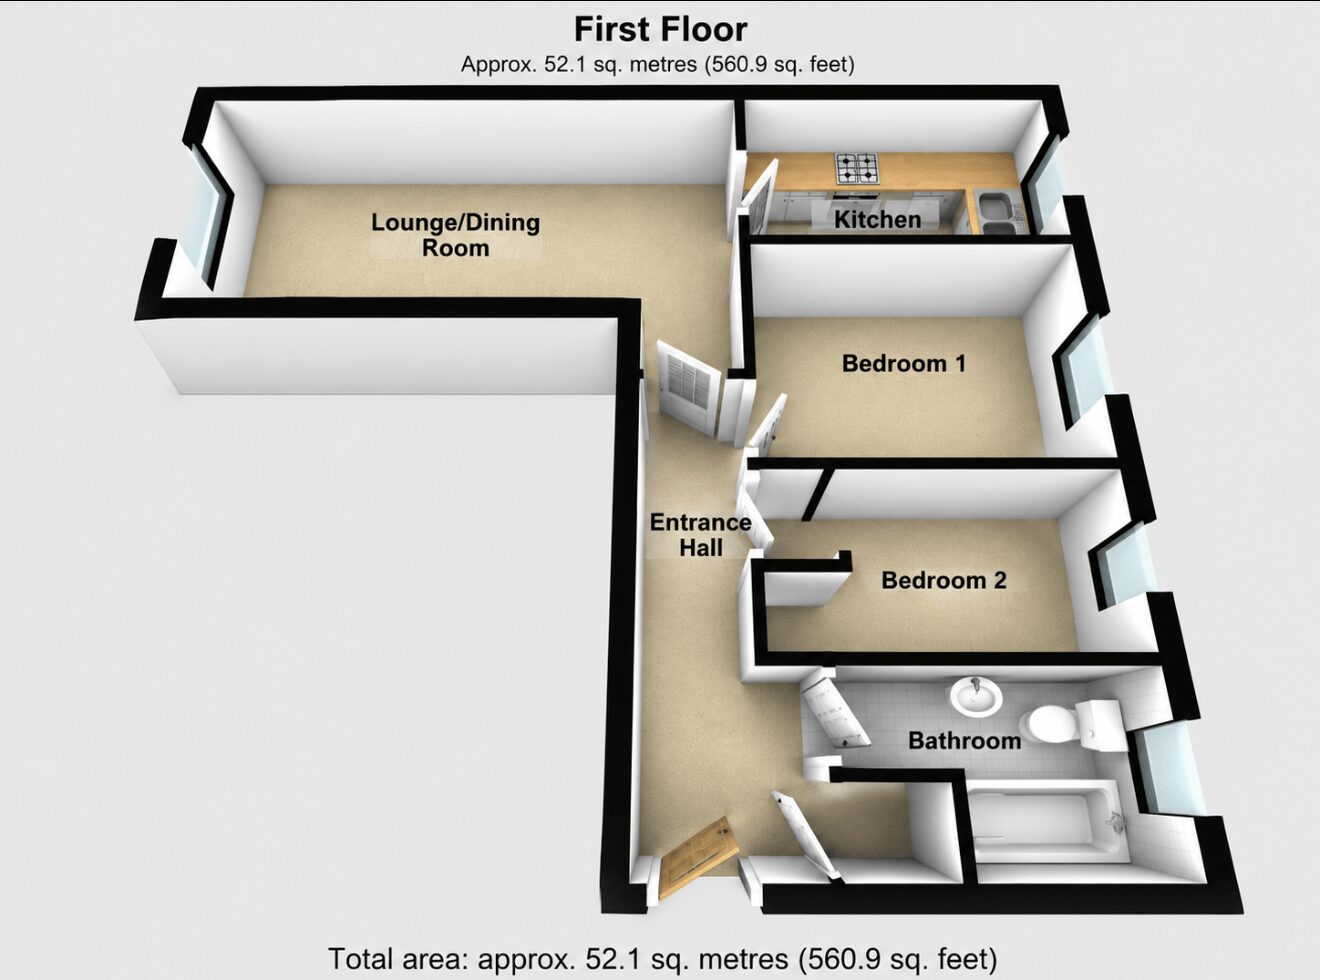
Entrance Hall
Wall mounted electric heater, fitted carpet, storage cupboard, door to accommodation.
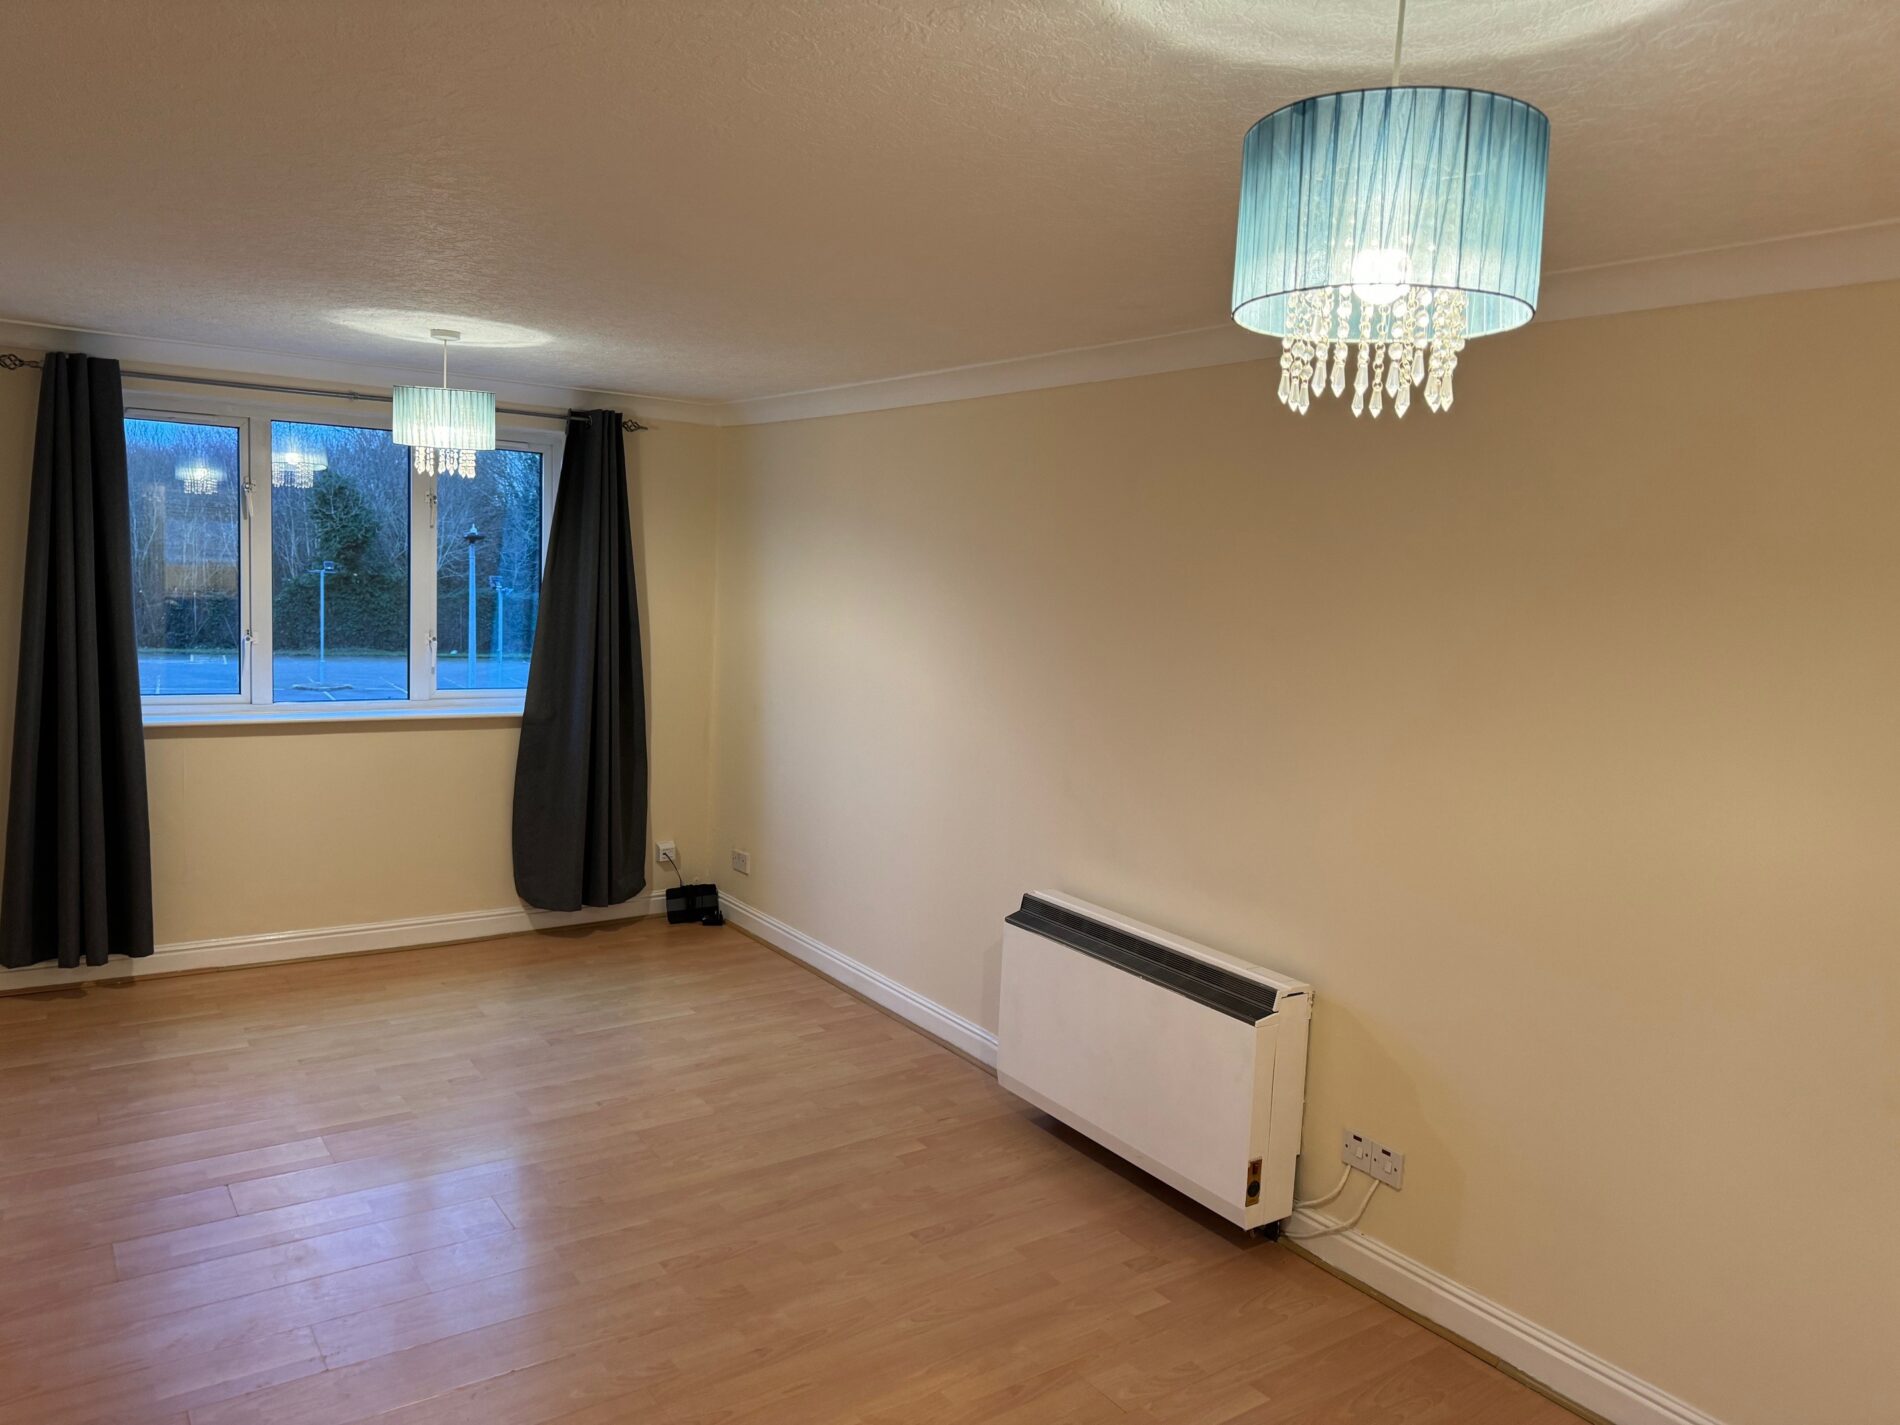
Lounge / Dining Room 6.17 × 2.84m · 20'3" × 9'4"
uPVC double glazed window to side, electric radiator, laminate flooring.
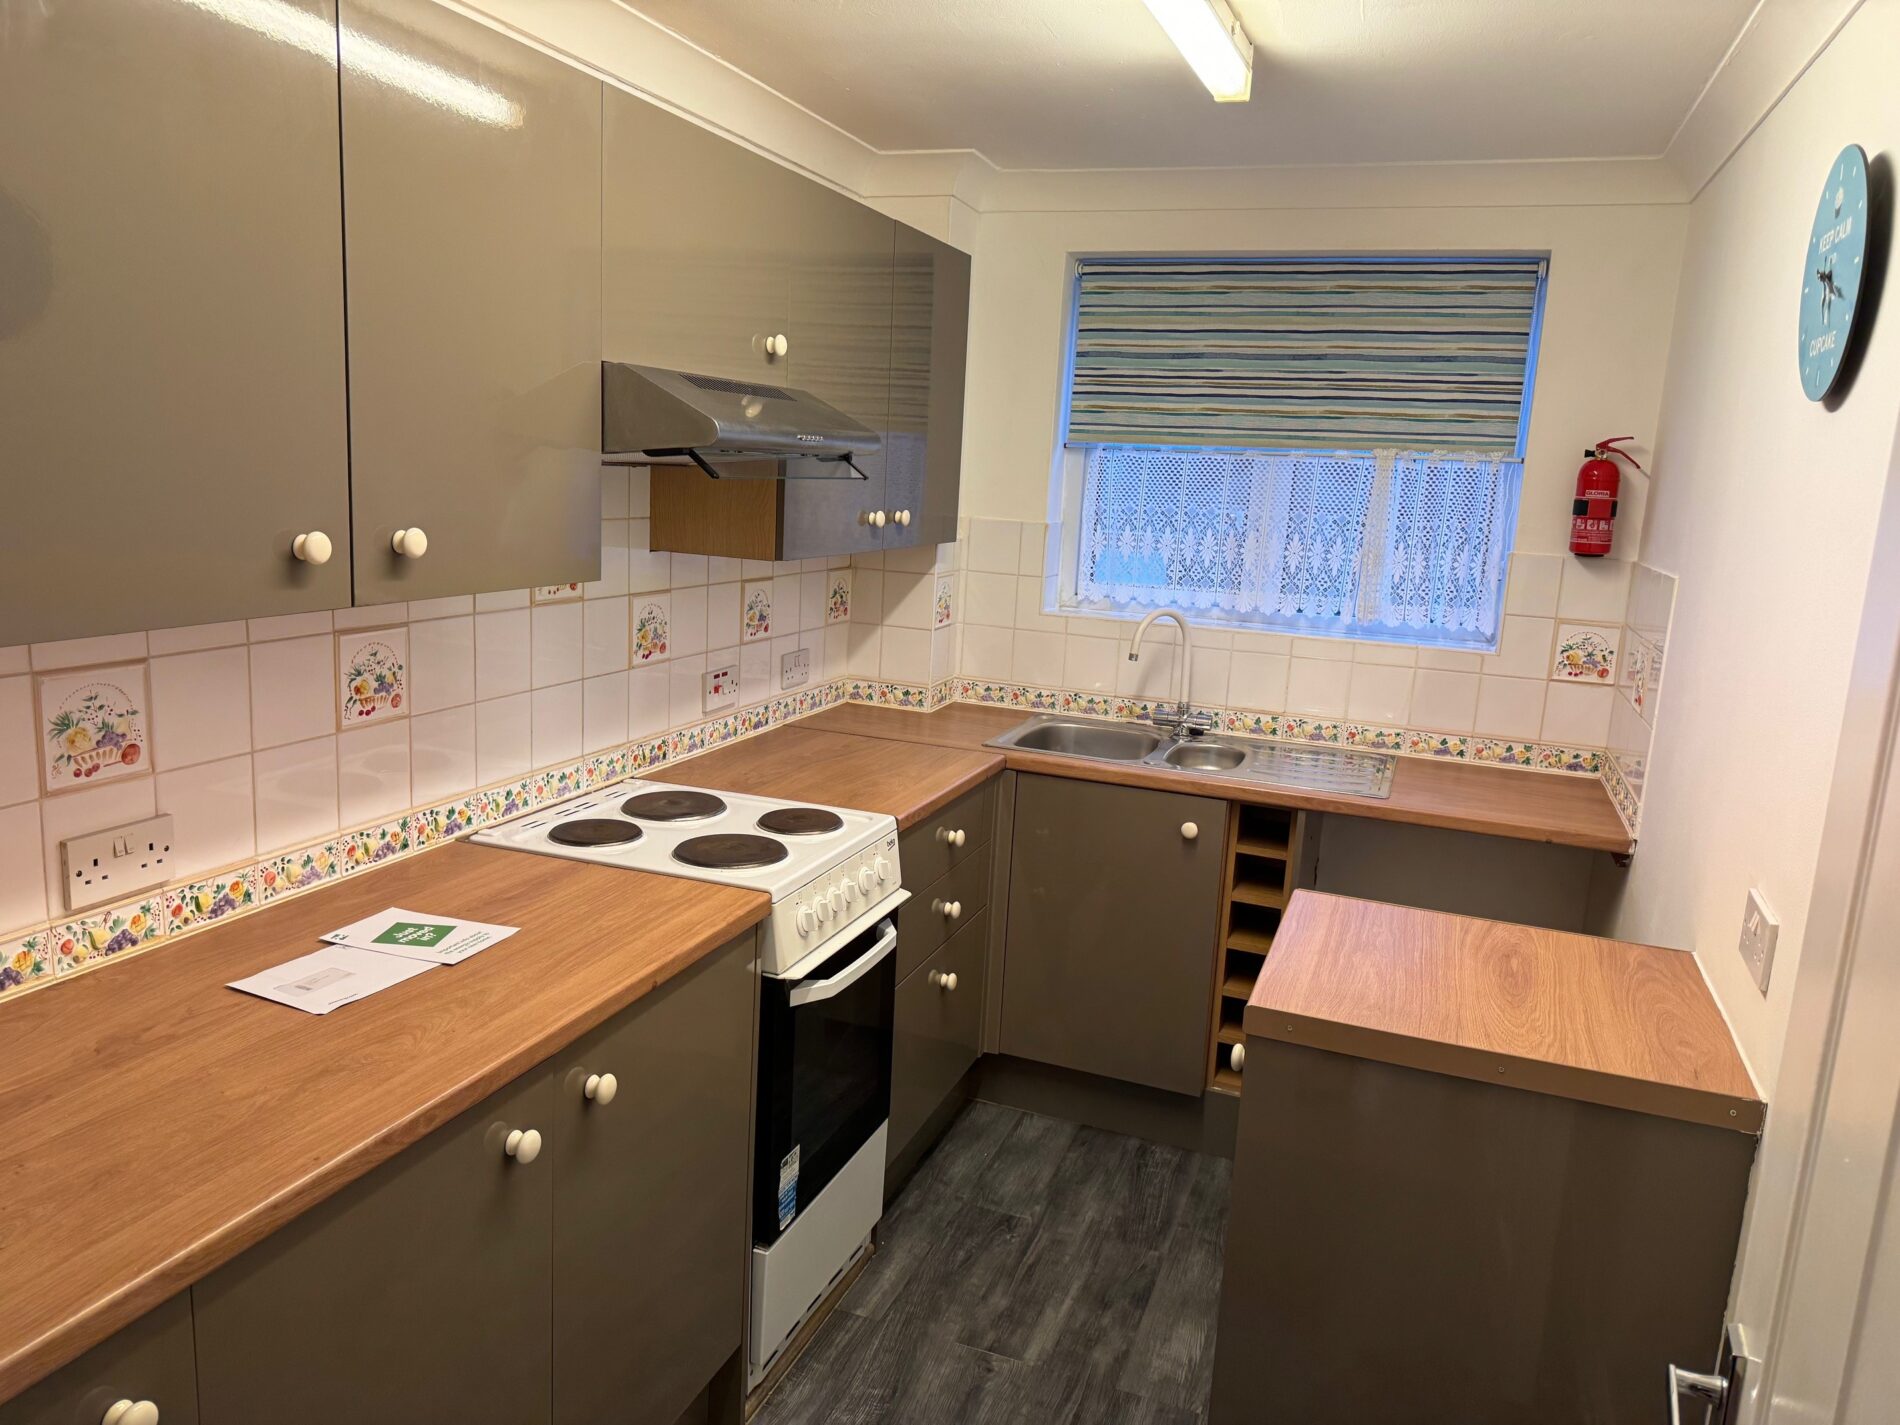
Kitchen 1.94 × 3.28m · 6'4" × 10'9"
Fitted with a matching range of base and eye level units with worktop space over, stainless steel sink unit with mixer tap,
plumbing for washing machine, space for cooker, uPVC double glazed window to side, vinyl flooring.
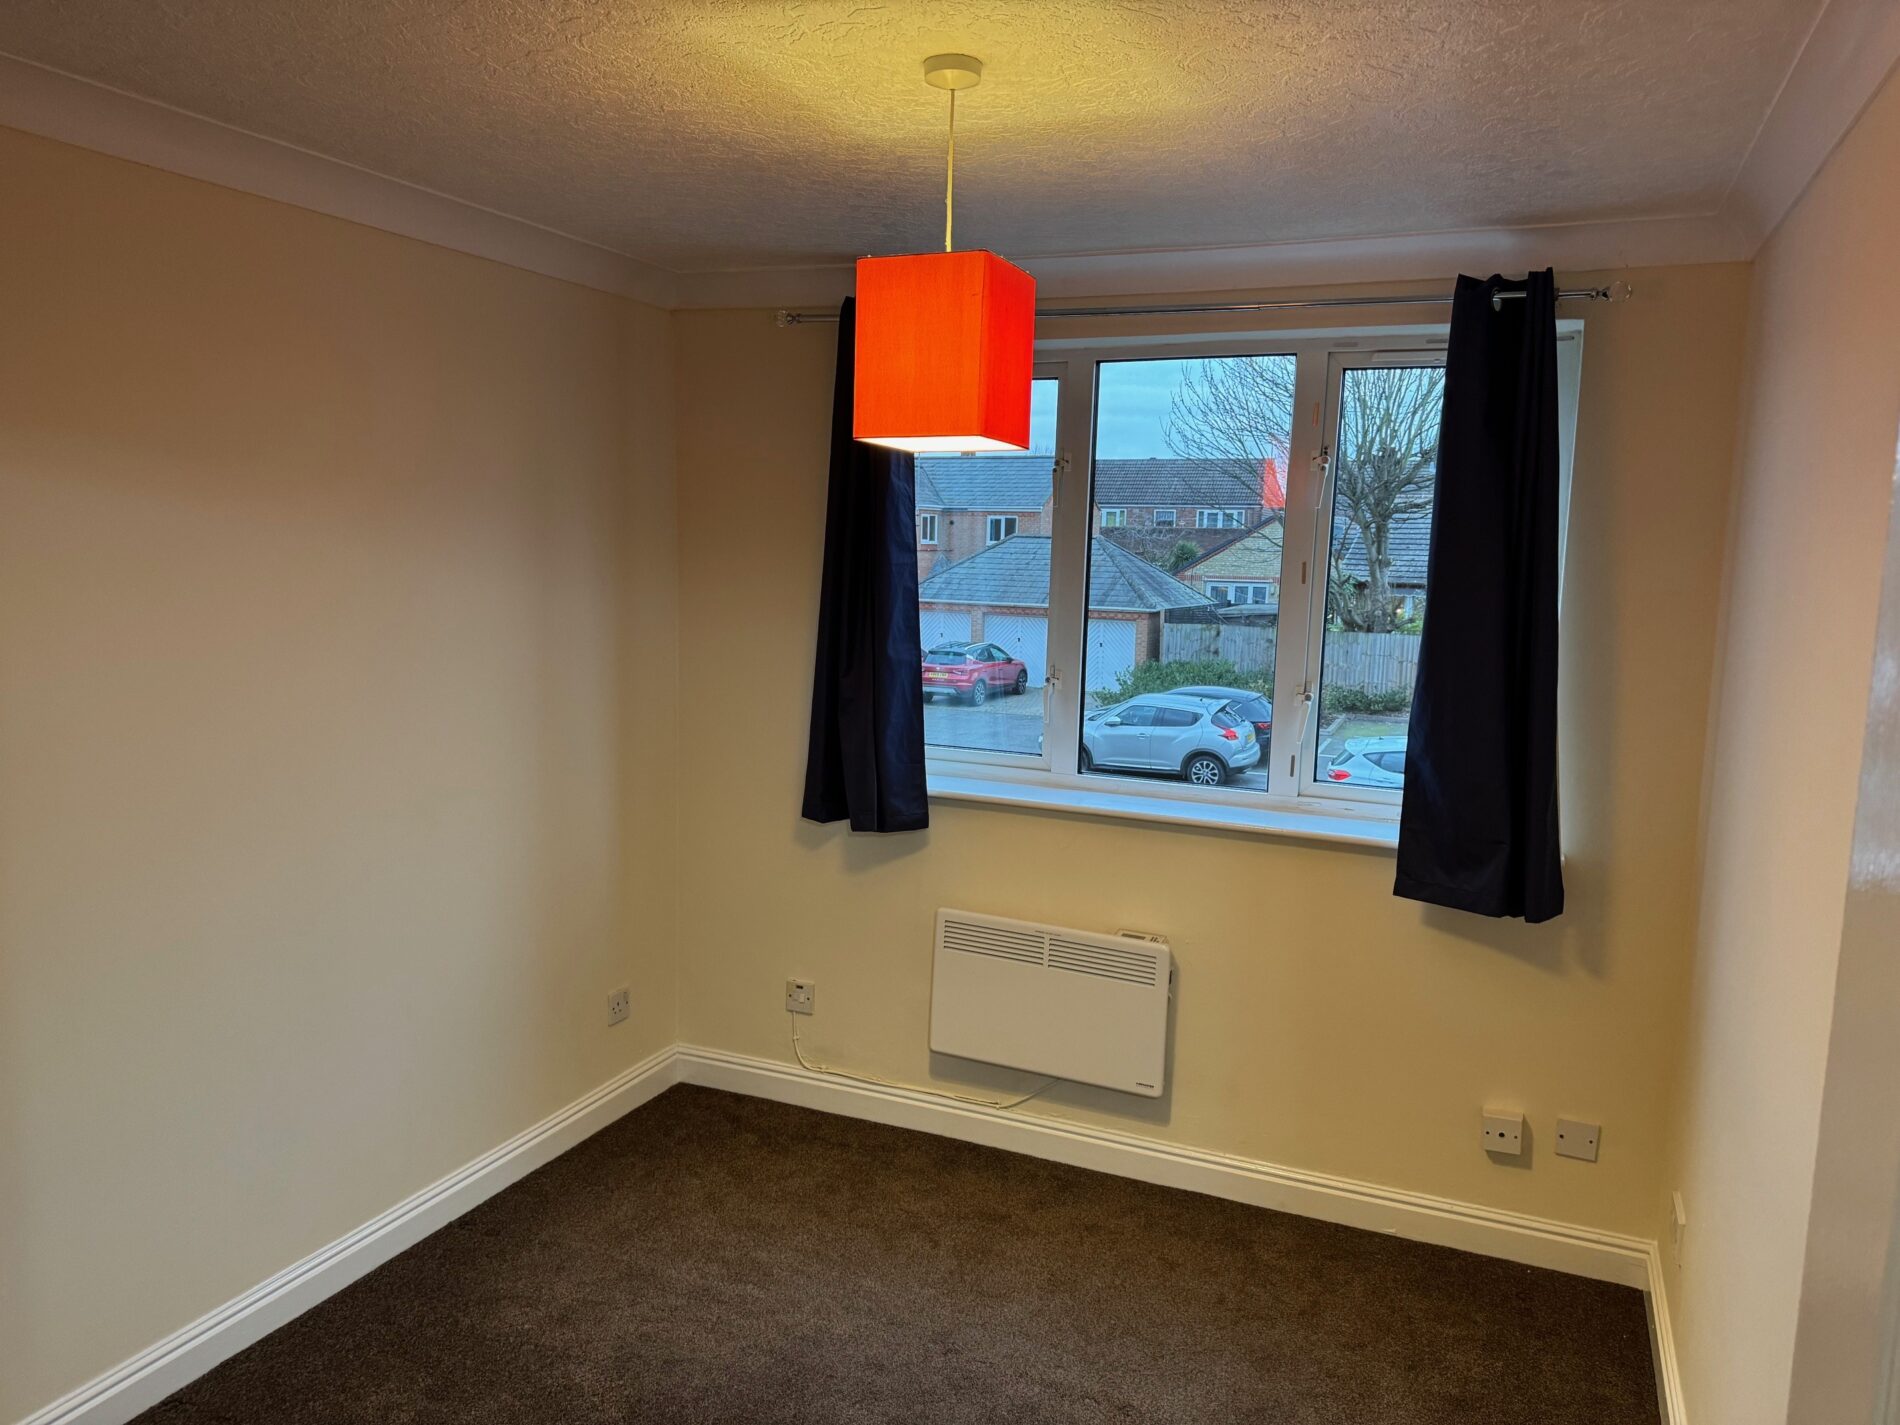
Bedroom One 2.62 × 3.28m max · 8'7" × 10'9" max
uPVC double glazed window to side, wall mounted electric heater, fitted carpet.
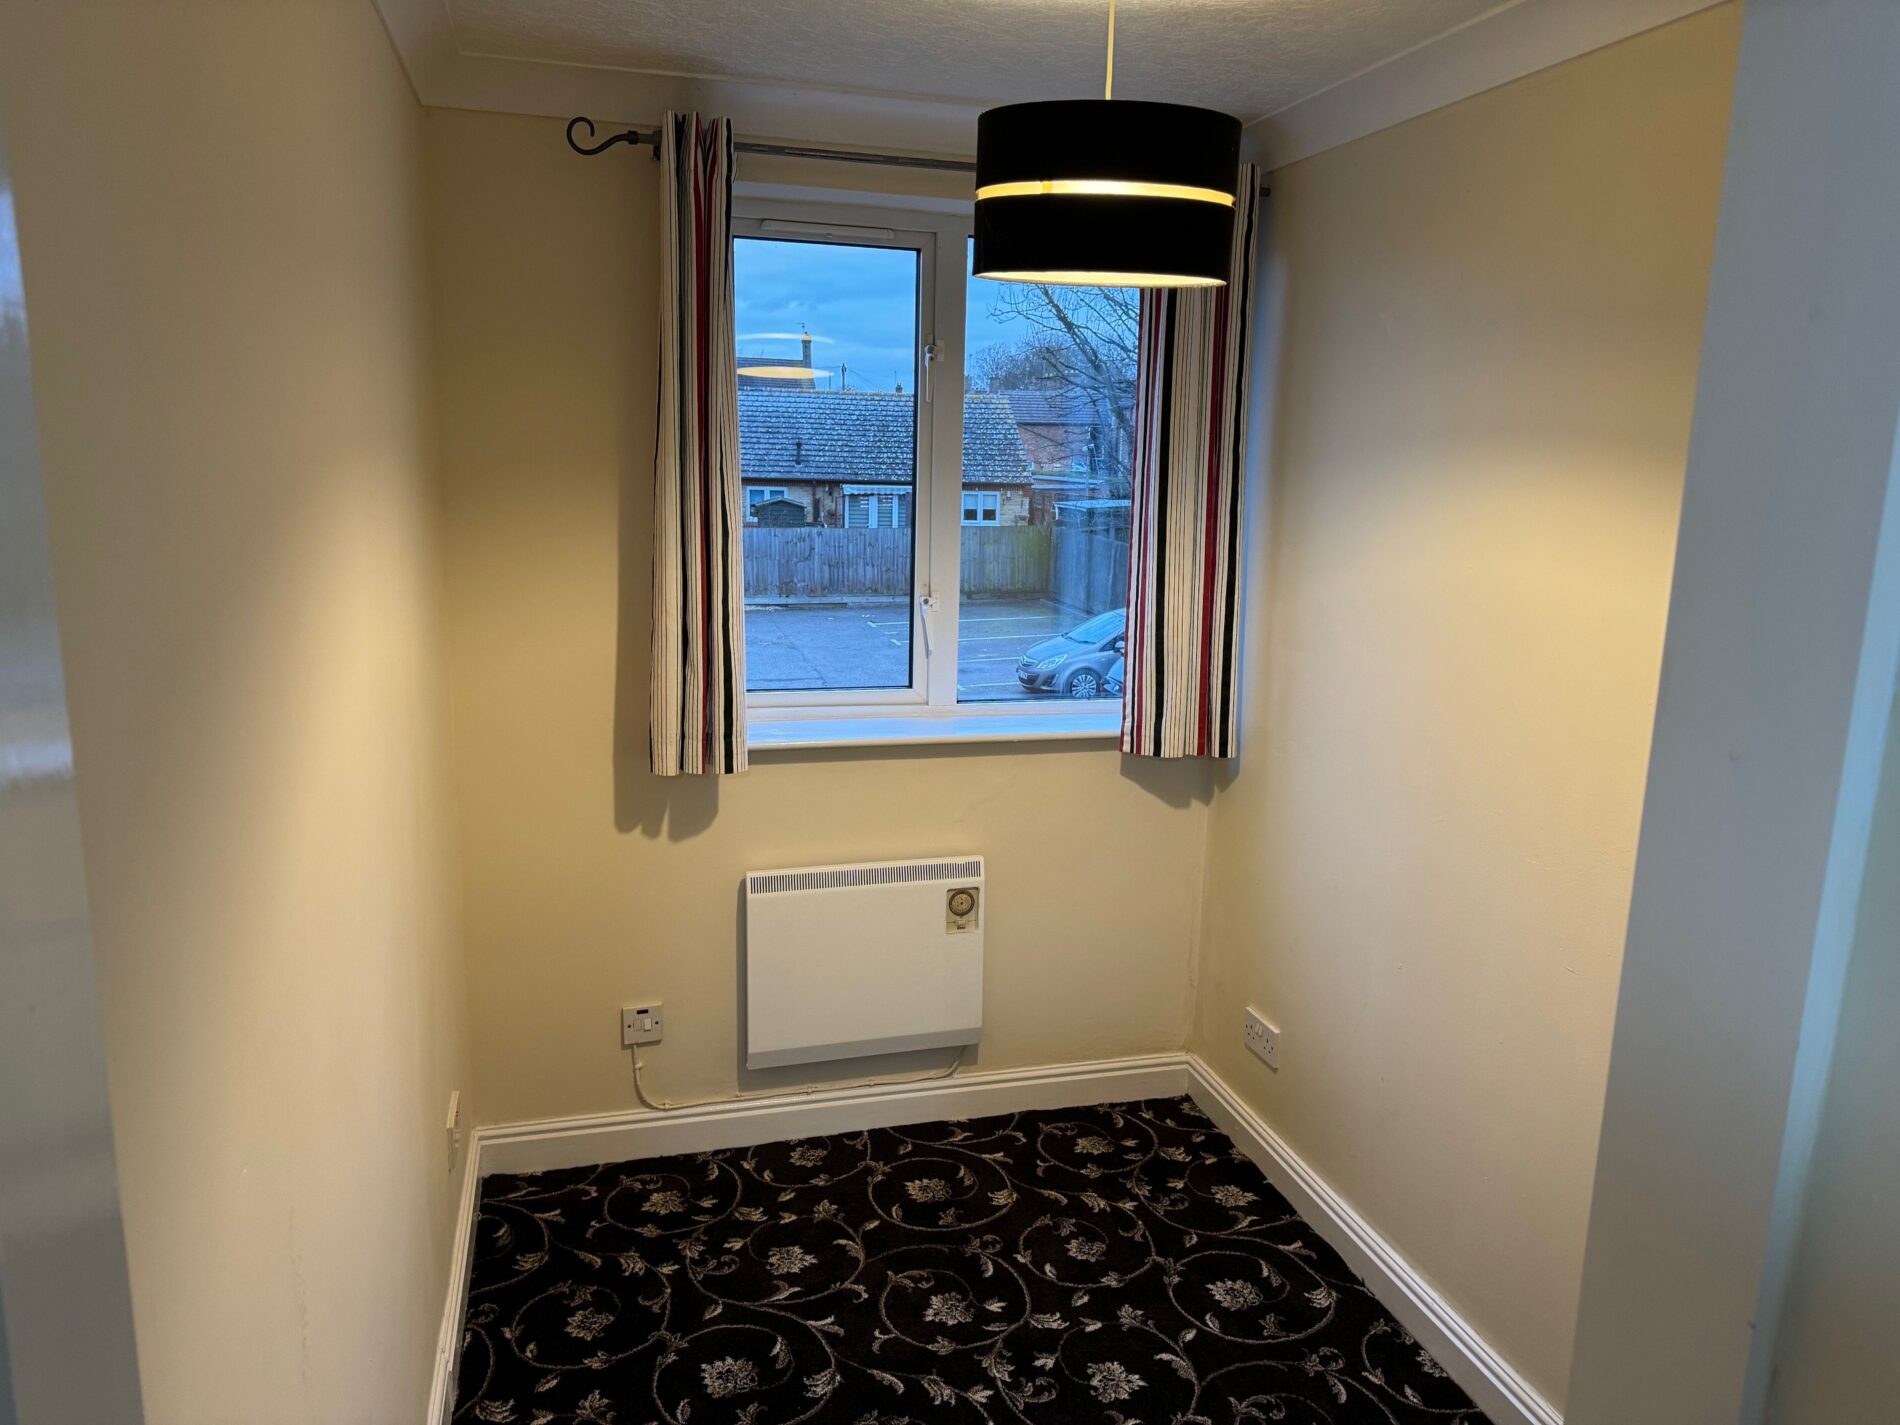
Bedroom Two 1.75 × 3.18m max · 5'9" × 10'5" max
uPVC double glazed window to side, wall mounted electric heater, fitted carpet.
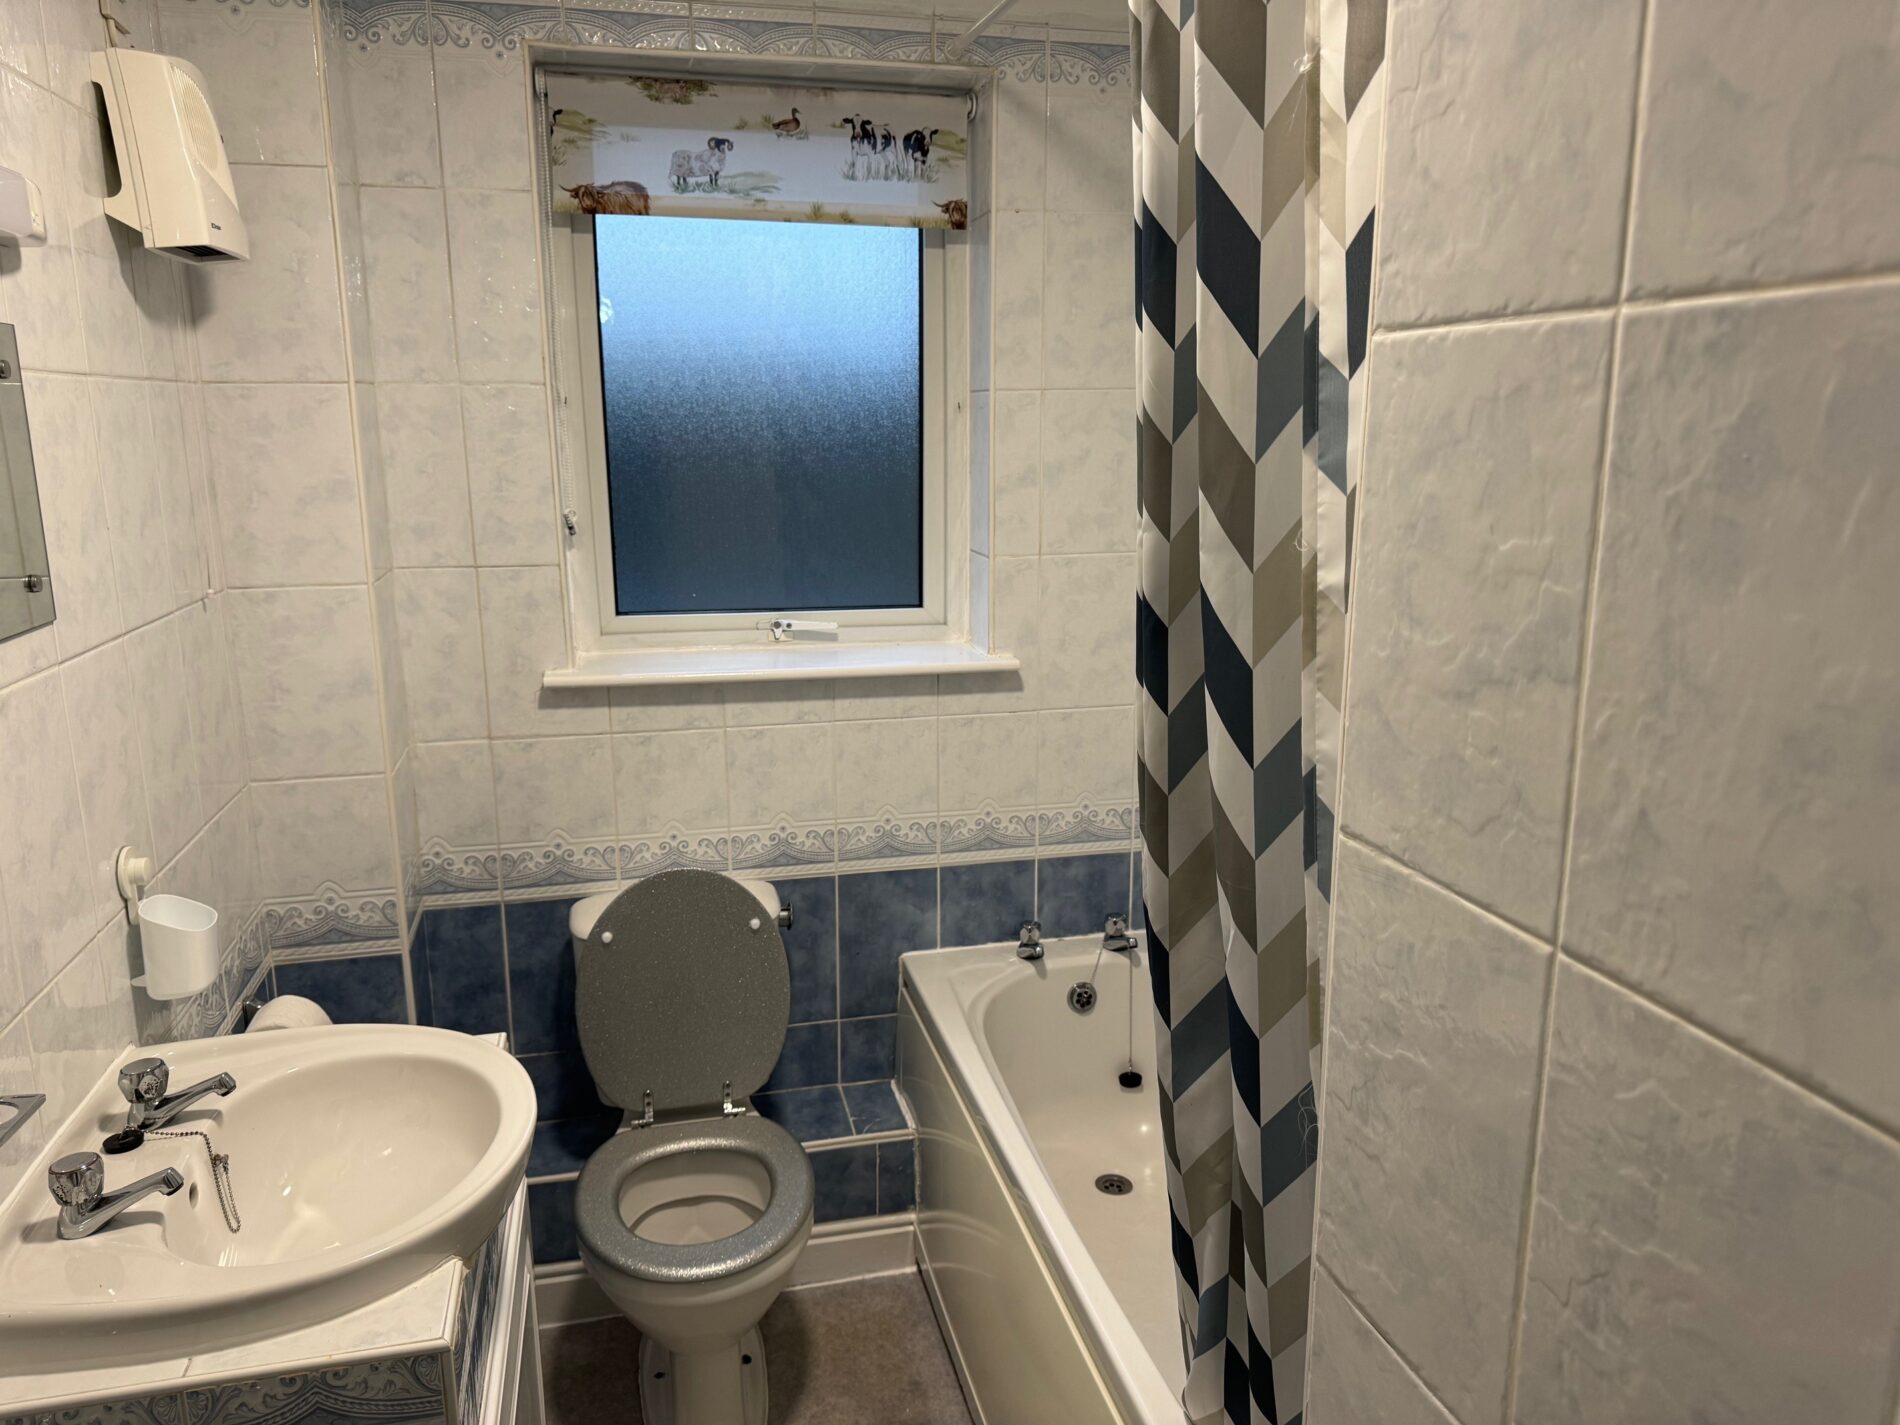
Bathroom
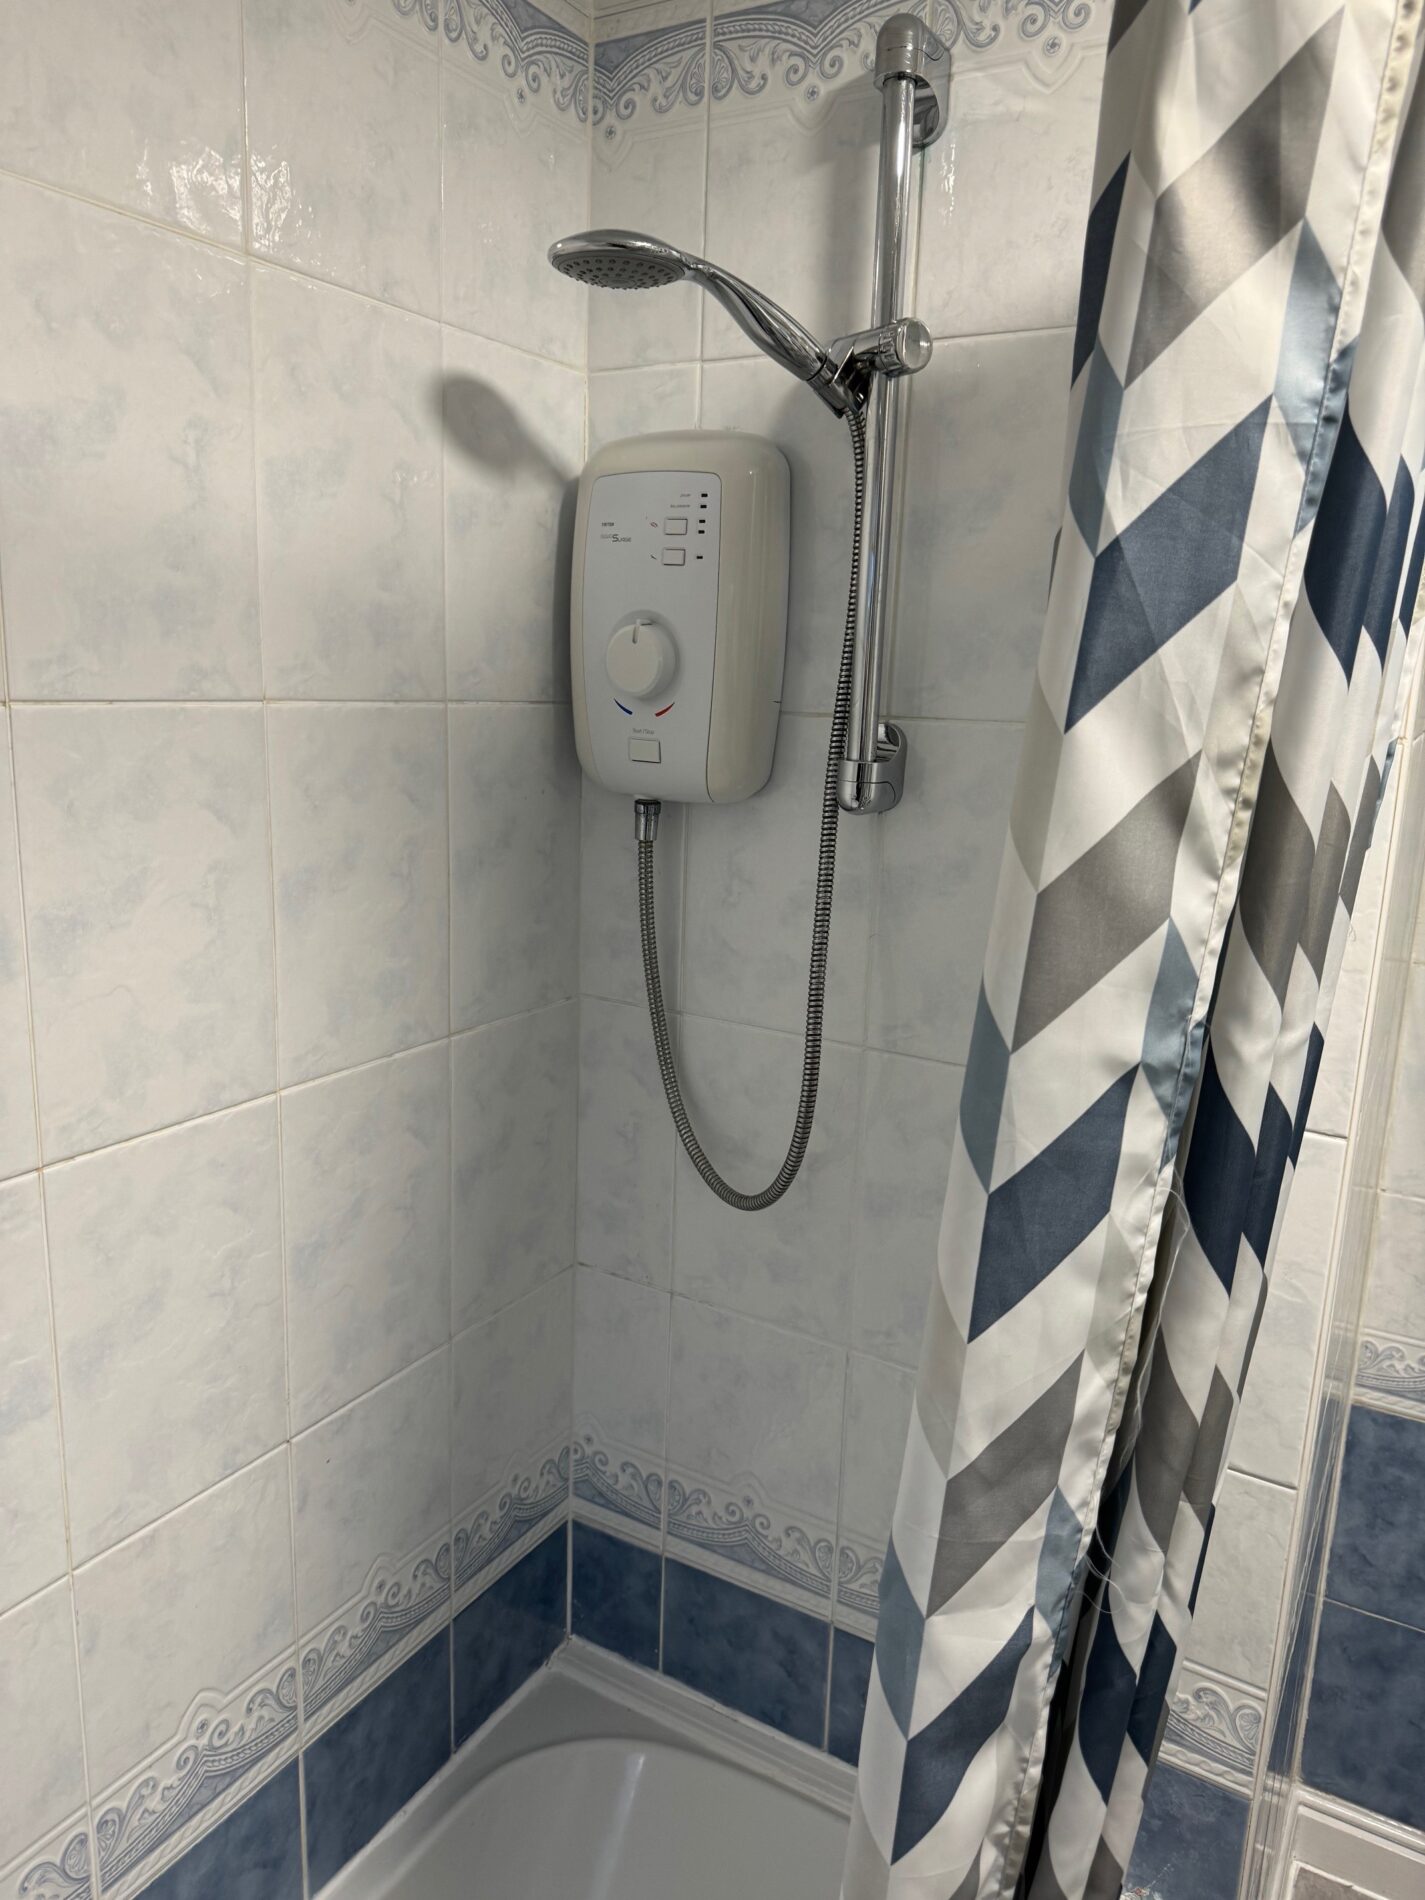
Fitted with a three-piece suite comprising deep panelled bath with shower over, wash hand basin with cupboards under
and close coupled WC, fully tiled walls, uPVC obscure double-glazed window to side, vinyl flooring.
Outside
There is an allocated parking space.
Features
- Ideal Investment Opportunity
- Already tenanted at £775 PCM — an amazing 9.30% gross yield
- First-floor flat, recently redecorated throughout
- Two bedrooms and a 20ft lounge/dining room
- Allocated parking space included
- City centre location — walking distance to the train station
- Sold with no onward chain
- Long lease — 162 years remaining, peppercorn £10 ground rent
- EPC C
- 560.9 SQ FT
Contact Us
Kingsland Estates76 George Street, Greater Manchester
M16 0LN
T: 0161 850 5008
E: info@kingslandestates.co.uk