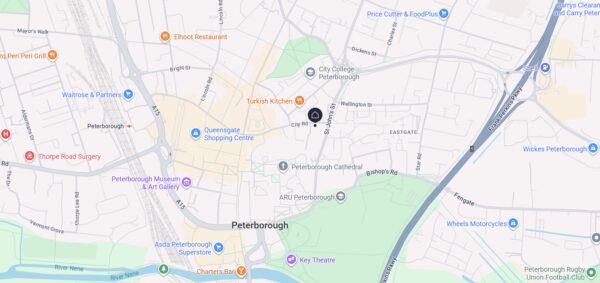
Cumberland House, St Mary's Court, Peterborough, PE1 1UN
Peterborough
£79,000 Offers Over
1 x
1 x
1 x
Department:
Sales
Reference:
CUMBERLAND AMR
Postcode:
PE1 1UN
Type:
Apartment
Marketing Flag:
Chain Free, New Instruction
Availability:
For Sale
Receptions:
1
Tenure:
Leasehold
Leasehold Remaining:
82 years
Ground Rent:
£10
Council Tax Band:
A
Property features
- One bedroom and one reception room, 38 sq m (409 sq ft)
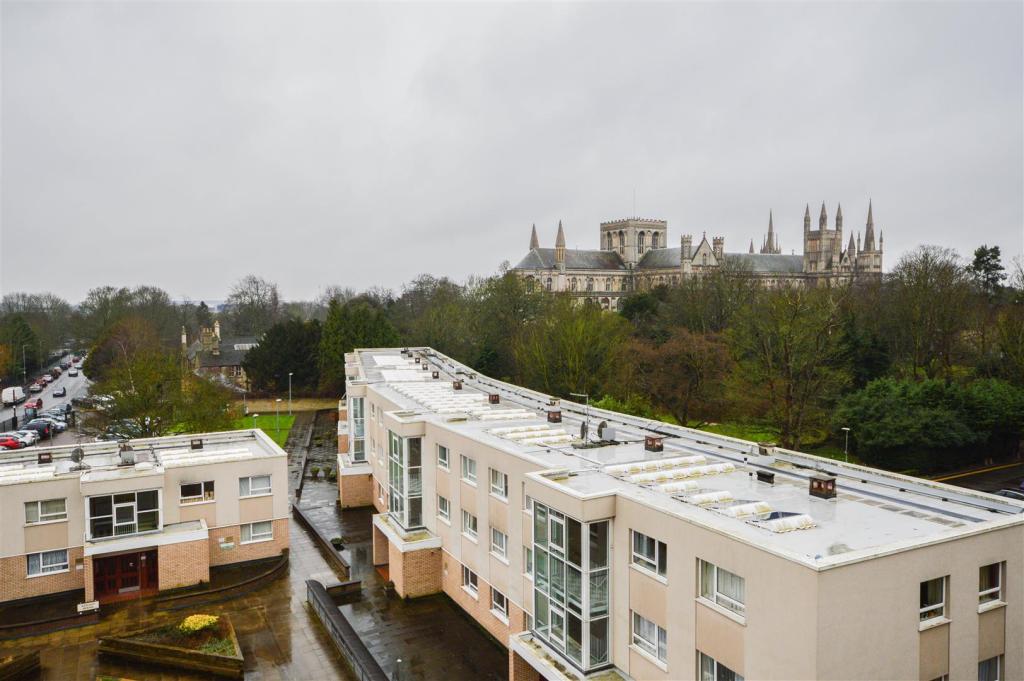
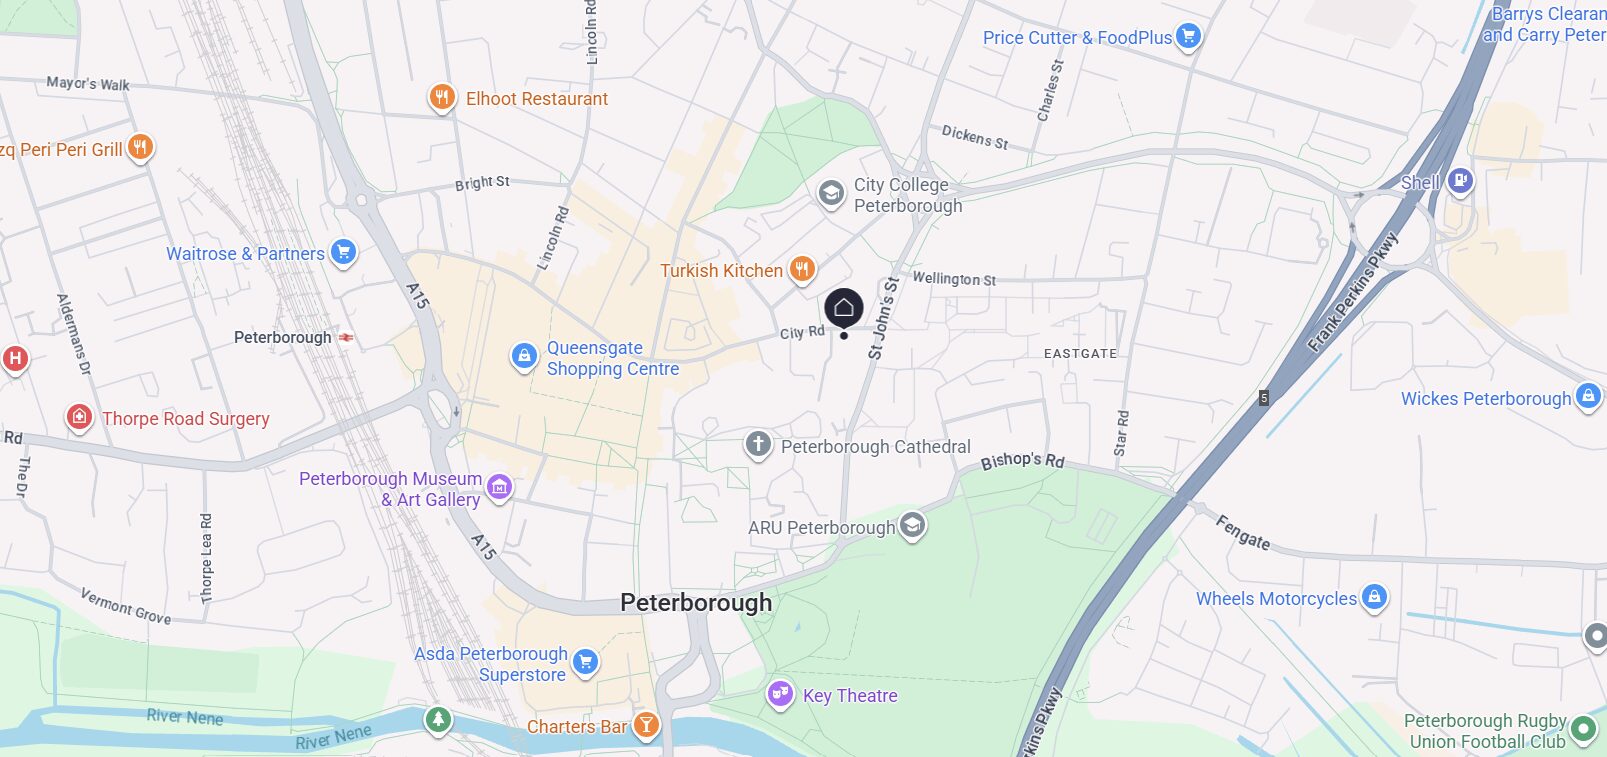
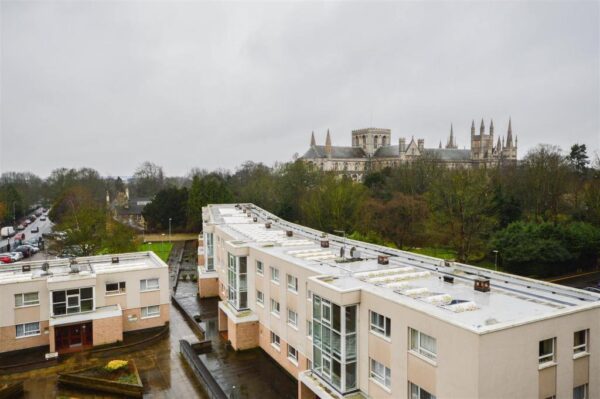
- City centre location close to the Cathedral and Queensgate
- Underground parking spaces available to rent, subject to availability
- On-site caretaker and a community meeting / activity room
- Sold with no onward chain
- EPC D
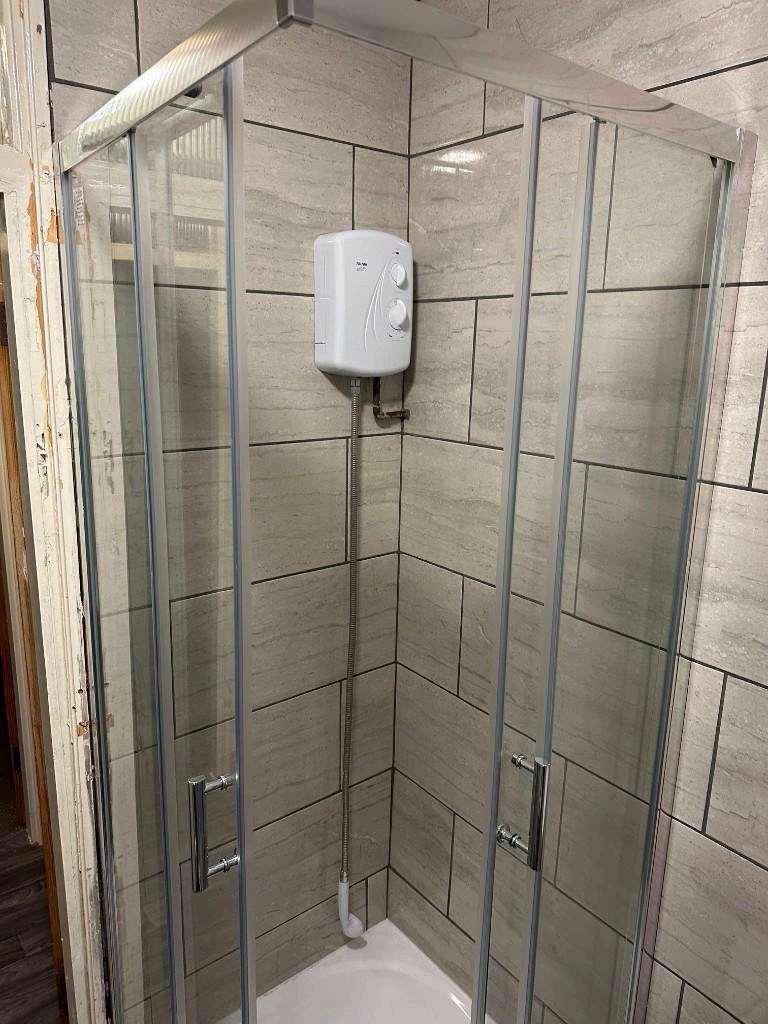
- Walk in Shower
- Recently updated, high above the city.
- VACANT
Summary
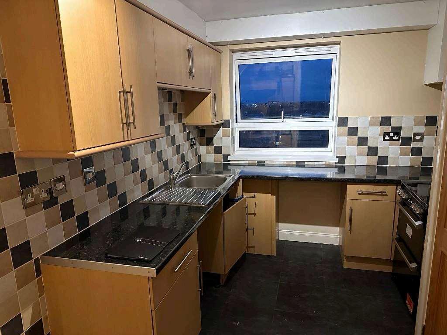
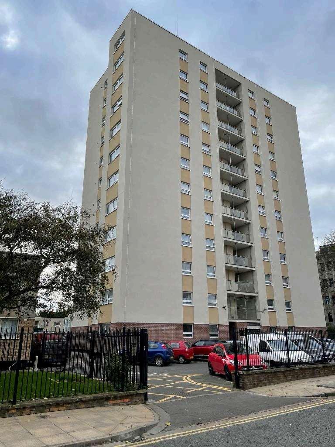
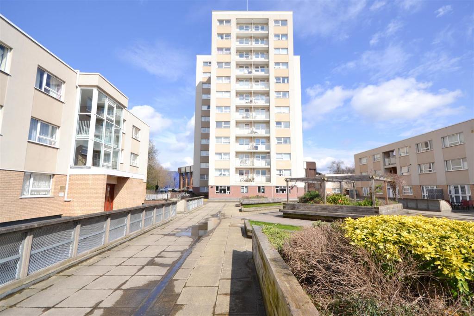
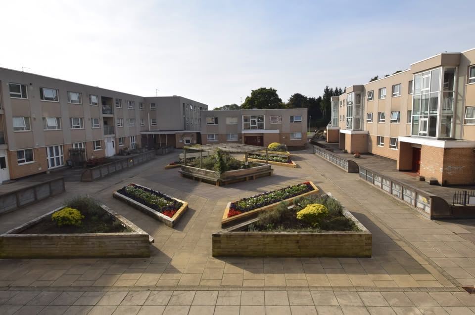
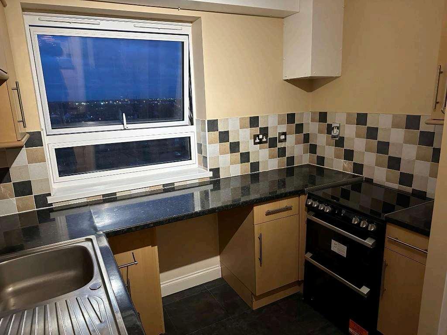
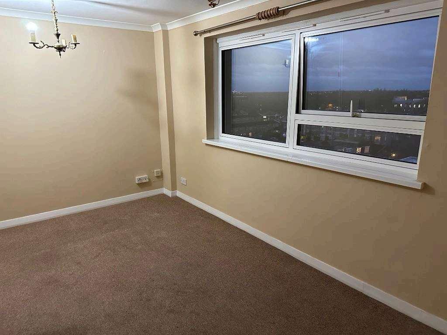
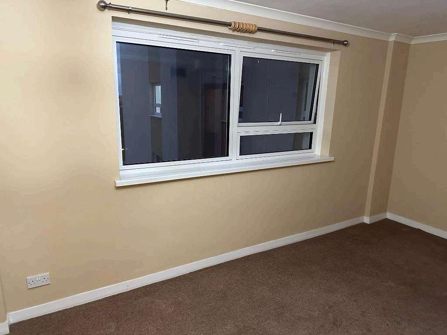
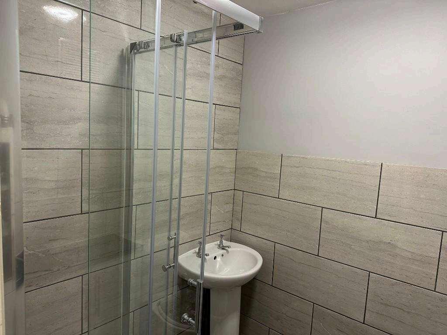
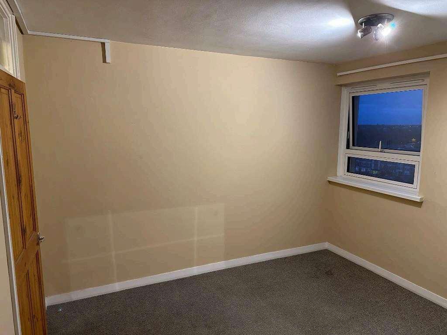
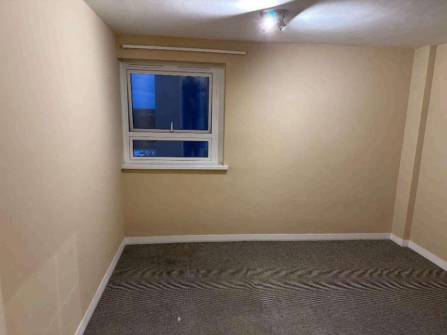
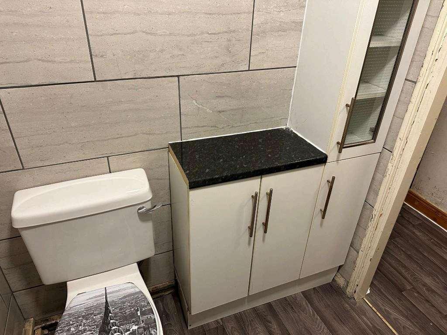
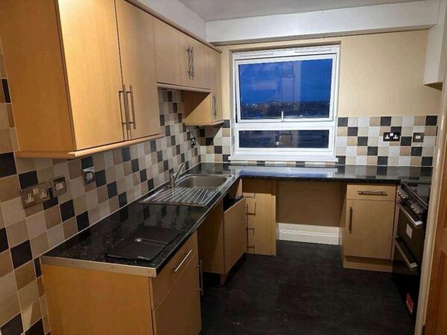
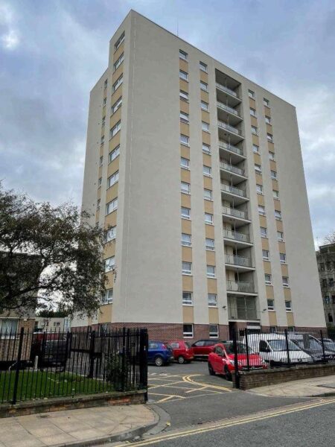
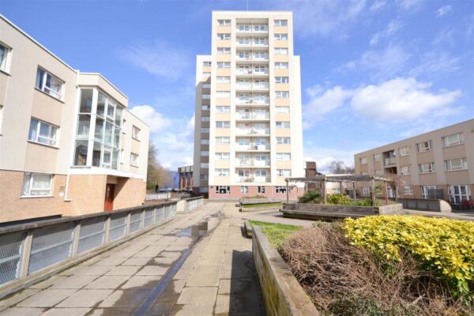
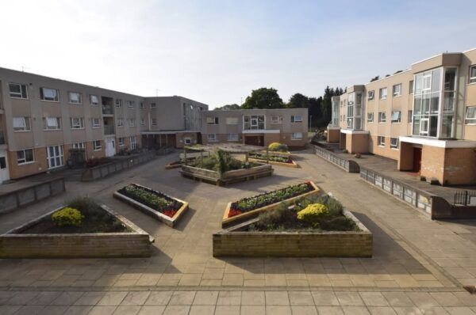
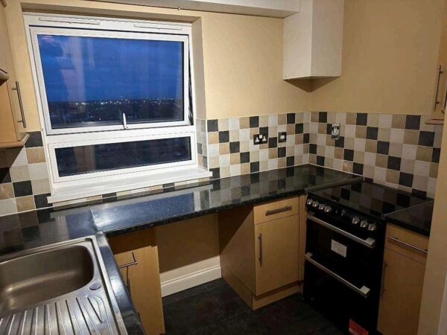
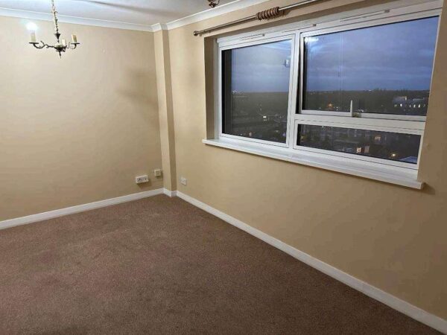
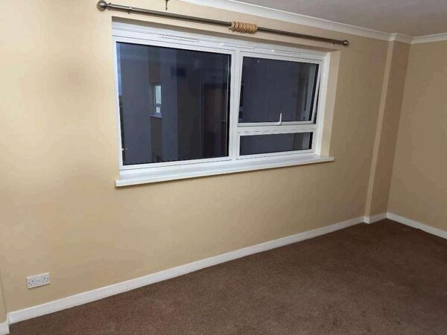
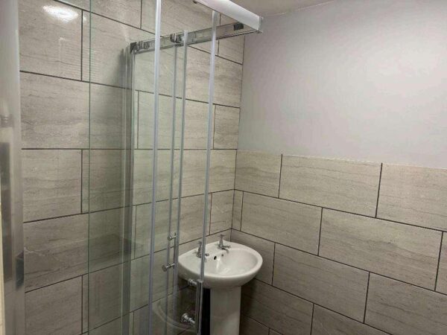
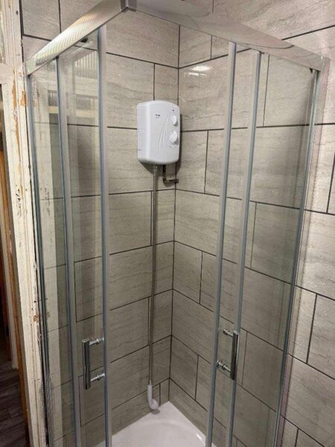
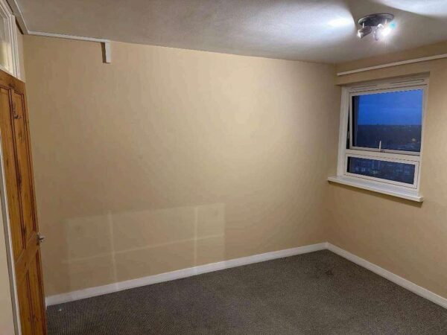
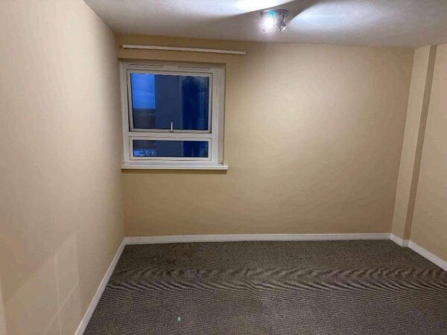
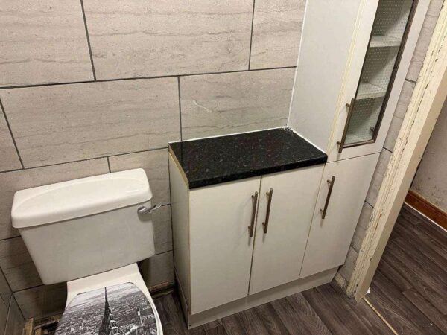
A recently updated and improved purpose-built flat complex with an on-site caretaker and a community meeting / activity room. Outside there are communal gardens and parking areas, with some underground parking available to rent separately, subject to availability. Seventh-floor city centre flat This seventh-floor flat extends to approximately 38 sq m (409 sq ft) and enjoys excellent views over the City of Peterborough. The accommodation comprises an entrance hall with security telephone system, a 15'7" lounge, a fitted kitchen, a double bedroom and a bathroom with walk-in shower. The property has uPVC double glazing and electric central heating throughout. Local amenities including a wide range of leisure facilities, schools and the Queensgate shopping centre are all within walking distance. Outside there are communal gardens and parking areas, with some underground parking also available to rent separately, subject to availability. Entrance Hall With security telephone system. Lounge 4.76 × 3.09m · 15'7" × 10'2" Reception room with excellent views over the City of Peterborough. Kitchen 3.56 × 2.63m · 11'8" × 8'8" Fitted kitchen with worktop space and integrated appliances. Bedroom 3.53 × 3.30m · 11'7" × 10'10" Double bedroom with window to side. Bathroom 2.10 × 1.65m · 6'11" × 5'5" With walk-in shower, wash hand basin and low-level WC, fully tiled. Parking Parking permit. Communal gardens and parking areas; some underground parking is also available to rent separately, subject to availability. I M P O R T A N T I N F O R M A T I O N These particulars, whilst believed to be accurate, are set out as a general outline only for guidance and do not constitute any part of an offer or contract. Intending purchasers should not rely on them as statements or representations of fact, but must satisfy themselves by inspection or otherwise as to their accuracy. No person in this firm's employment has the authority to make or give any representation or warranty in respect of the property. Services and appliances (including central heating if fitted) have not been tested, and purchasers are advised to satisfy themselves as to their working order and condition. If a property is unoccupied at any time there may be reconnection charges for any switched off, disconnected or drained services or appliances. All measurements are approximate. The marketing material may not tell you everything you need to know about the property, so you are required to complete your own due diligence before viewing the property and/or making an offer.