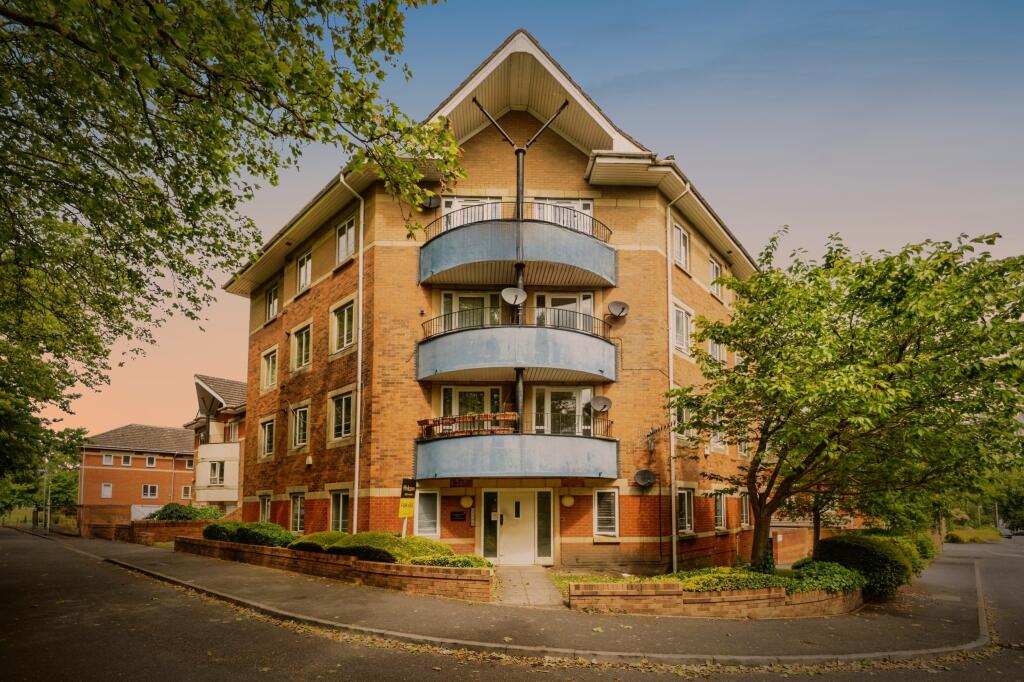
Washington House, 1 Waterside Drive, Hockley, Birmingham B18 5RY
£119,000
Full Description
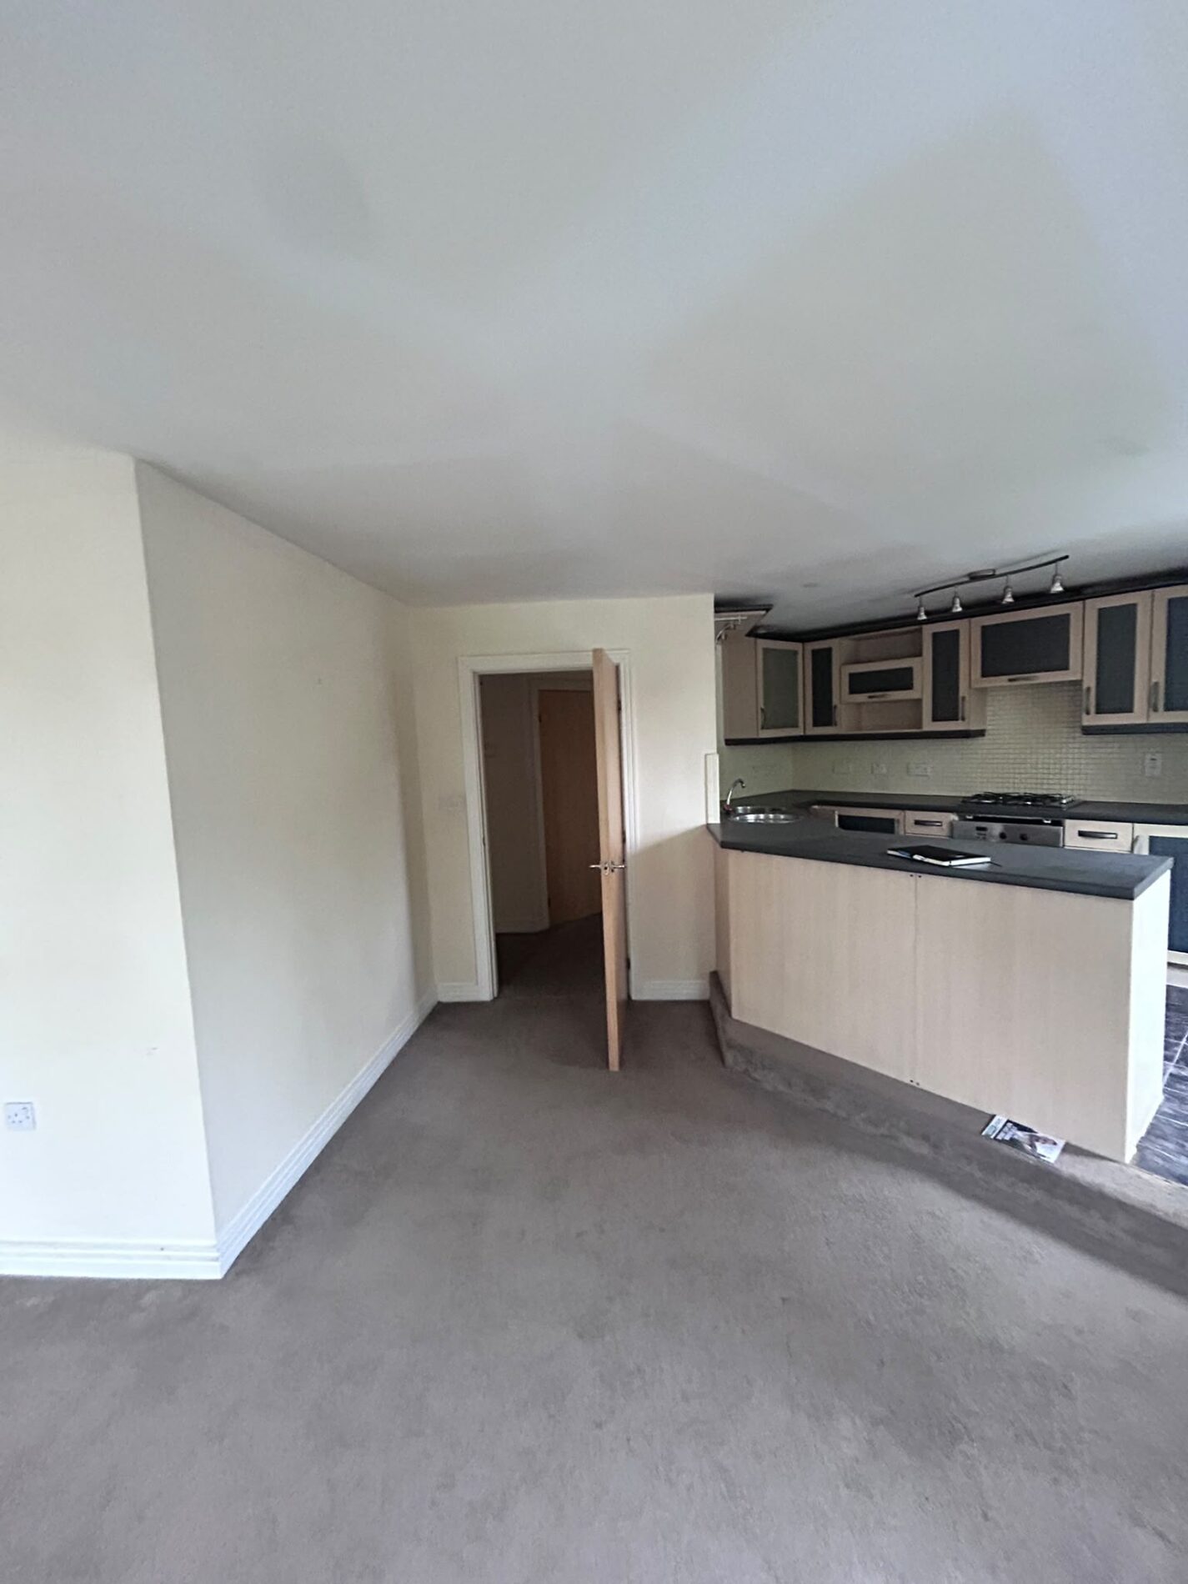
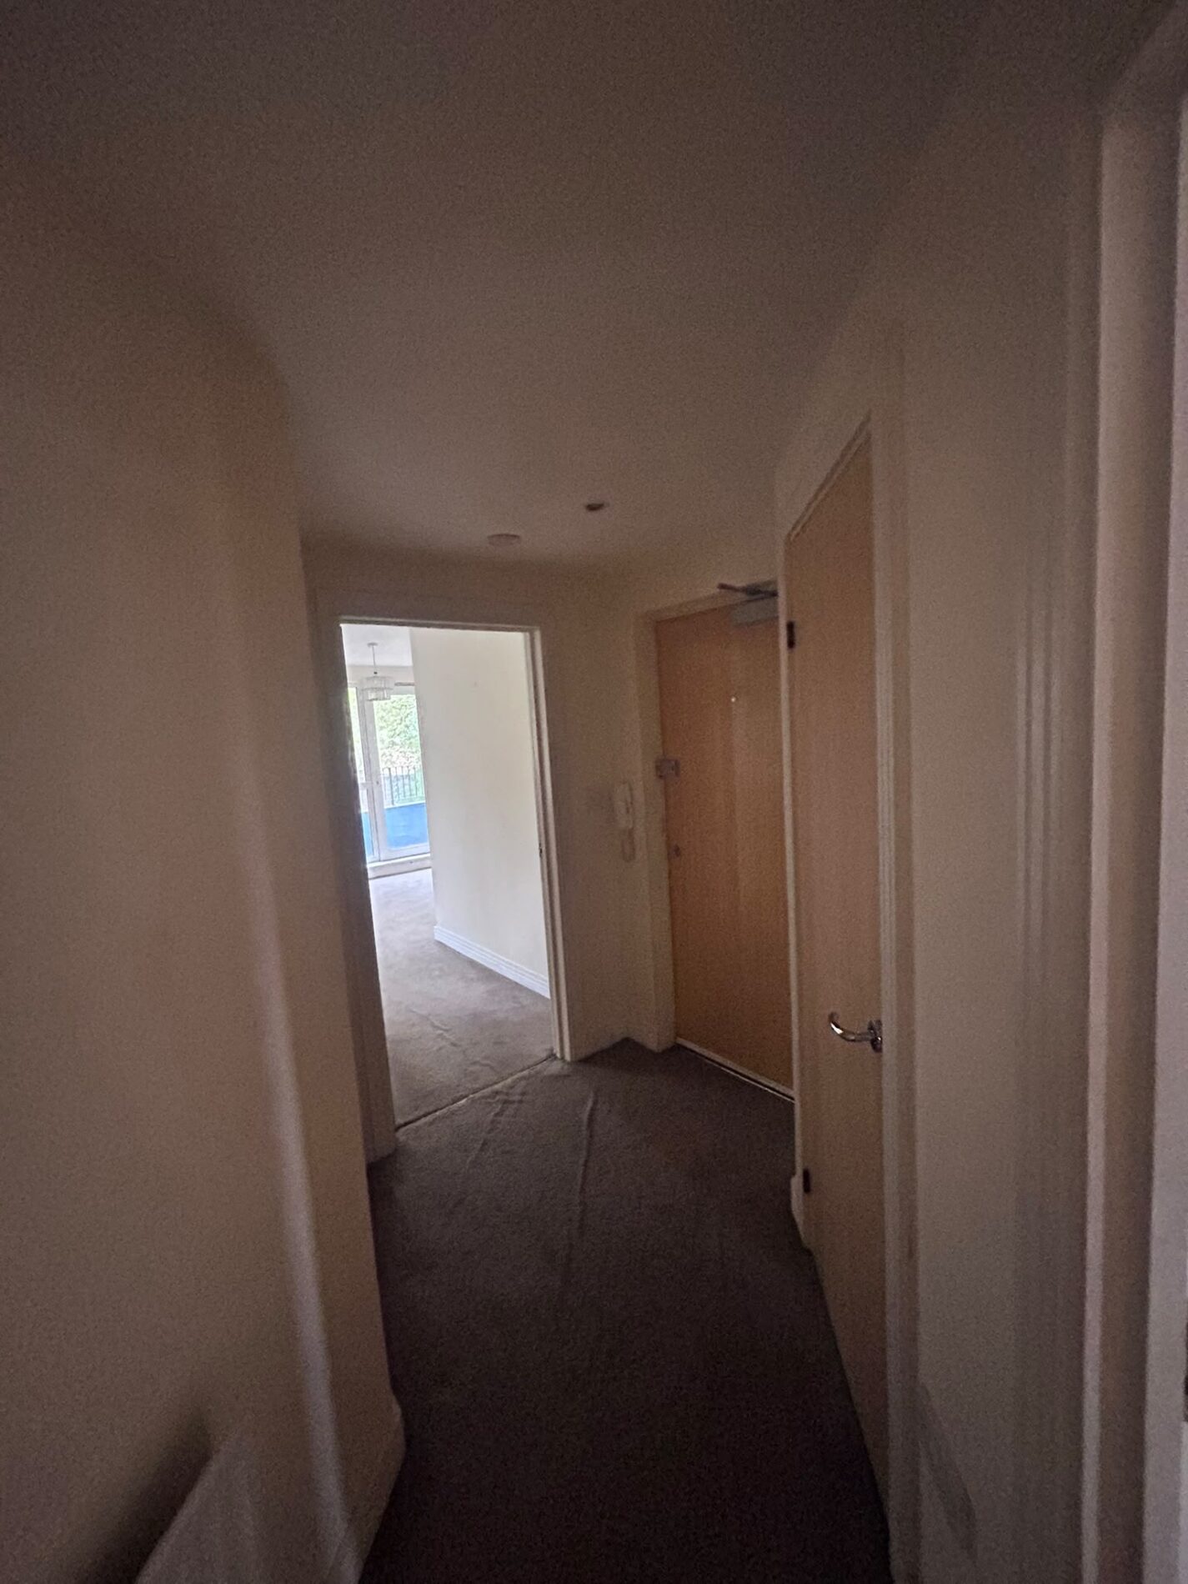
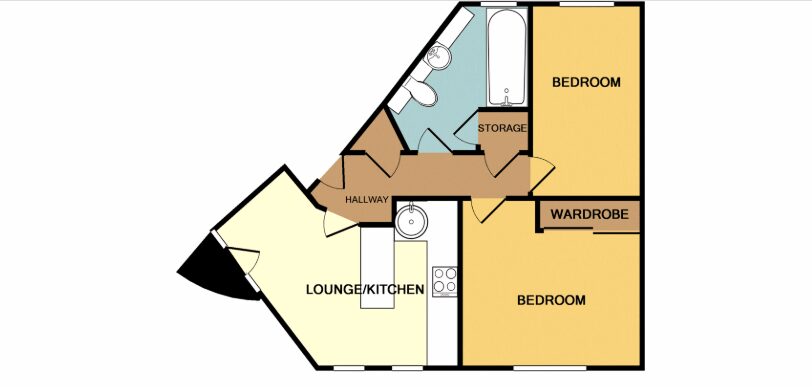
Entrance Hall 4.04 × 1.86m · 13'3" × 6'1"
Doors to the kitchen, both bedrooms, bathroom and living/dining room.
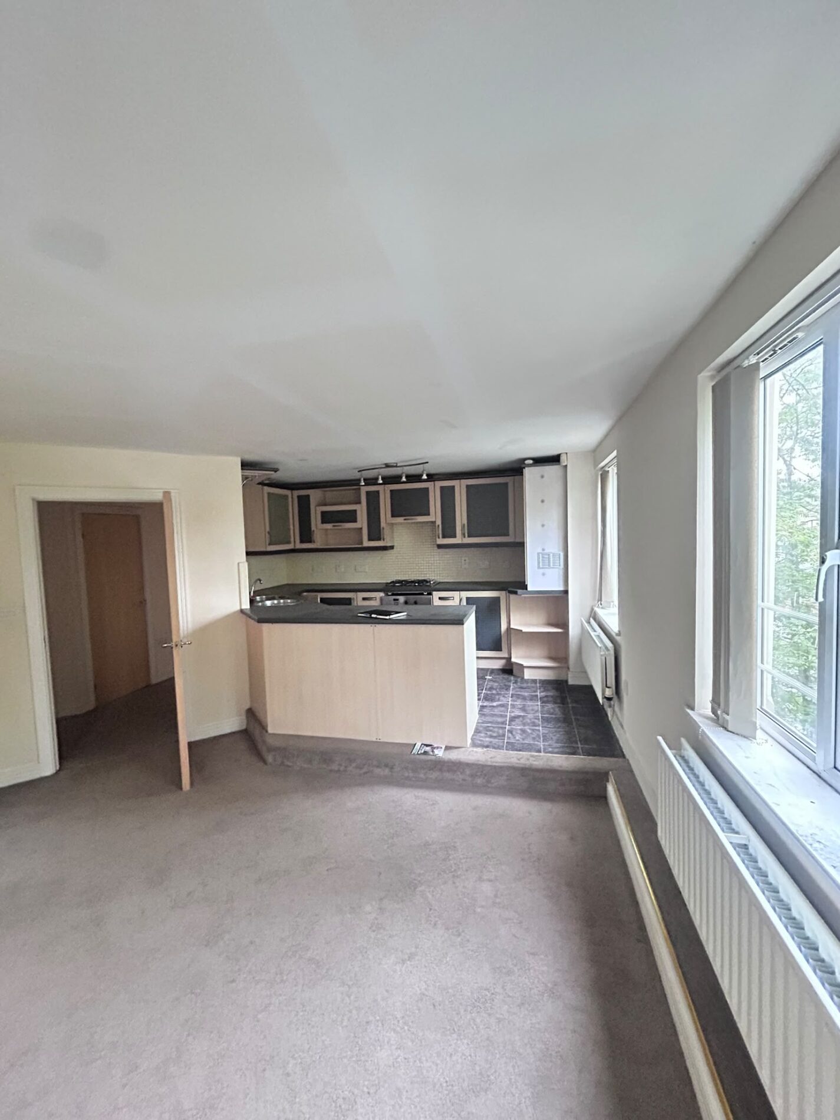
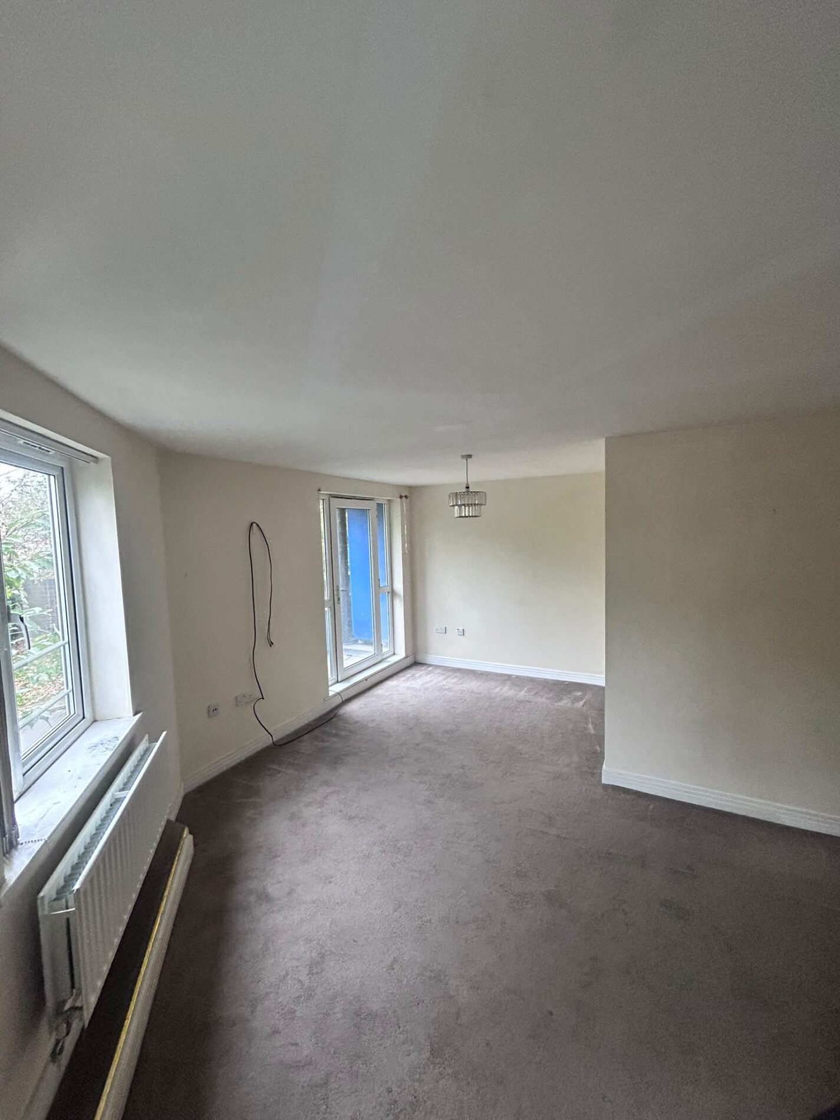
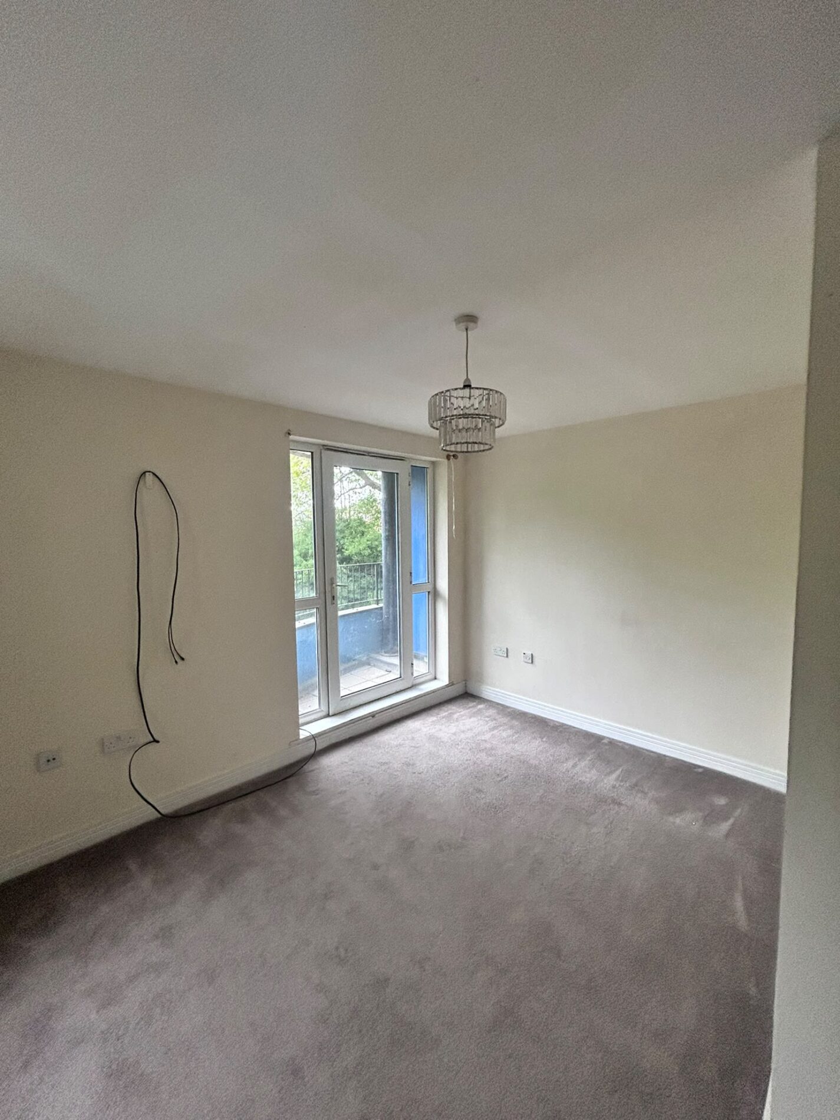
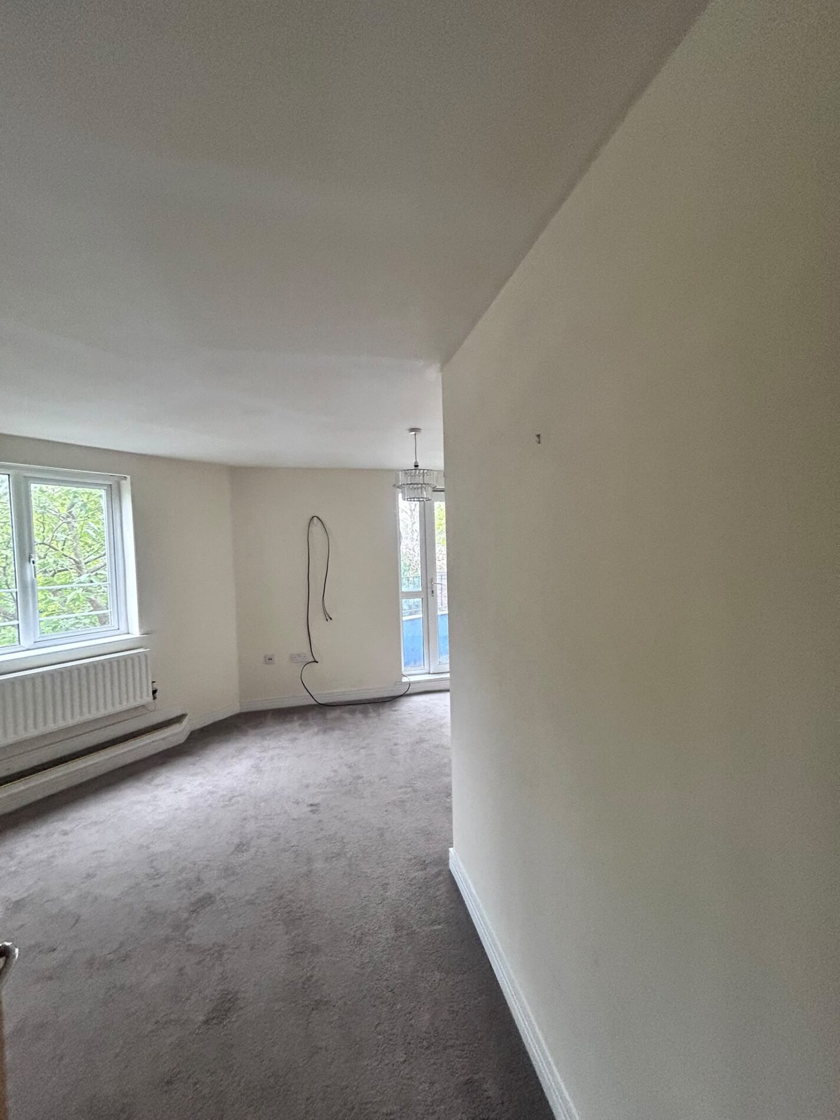
Living / Dining Room 5.62 × 4.11m · 18'5" × 13'6"
Spacious open-plan living and dining space, offering ample room for both living and dining furniture.
Kitchen 2.77 × 3.17m · 9'1" × 10'5"
Fitted with a range of wall and base units, providing excellent storage and workspace.
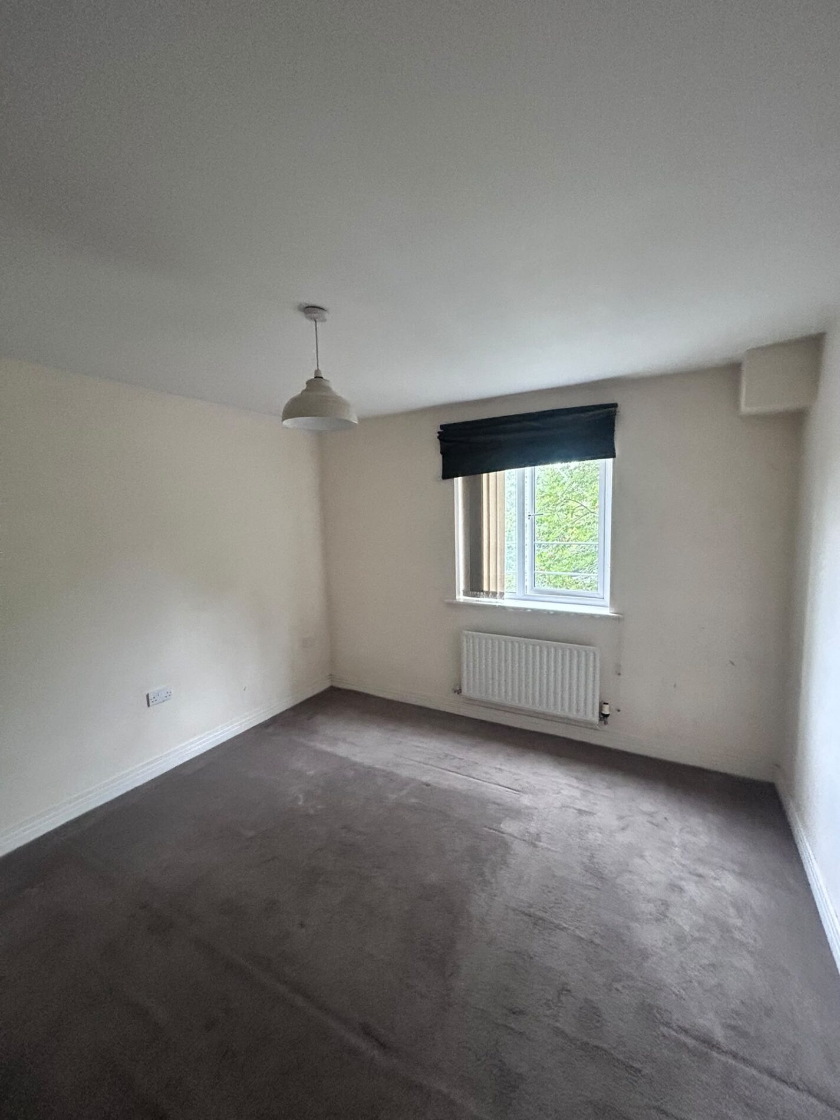
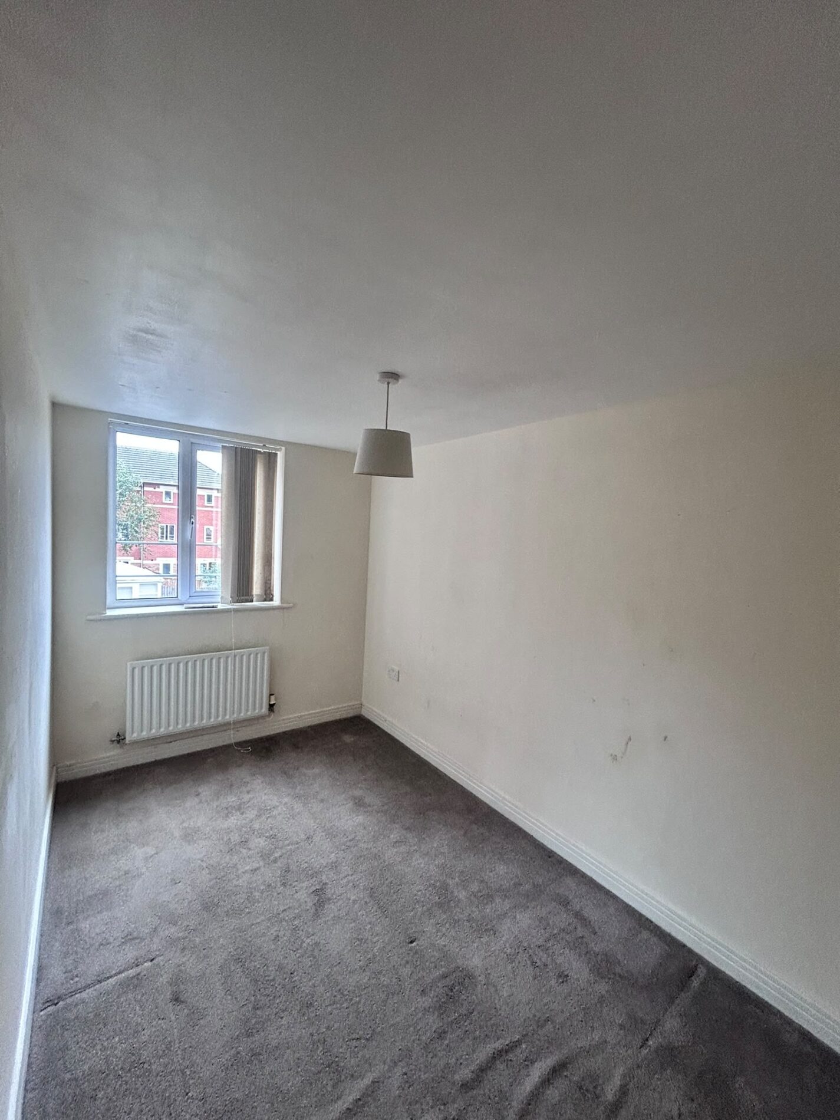
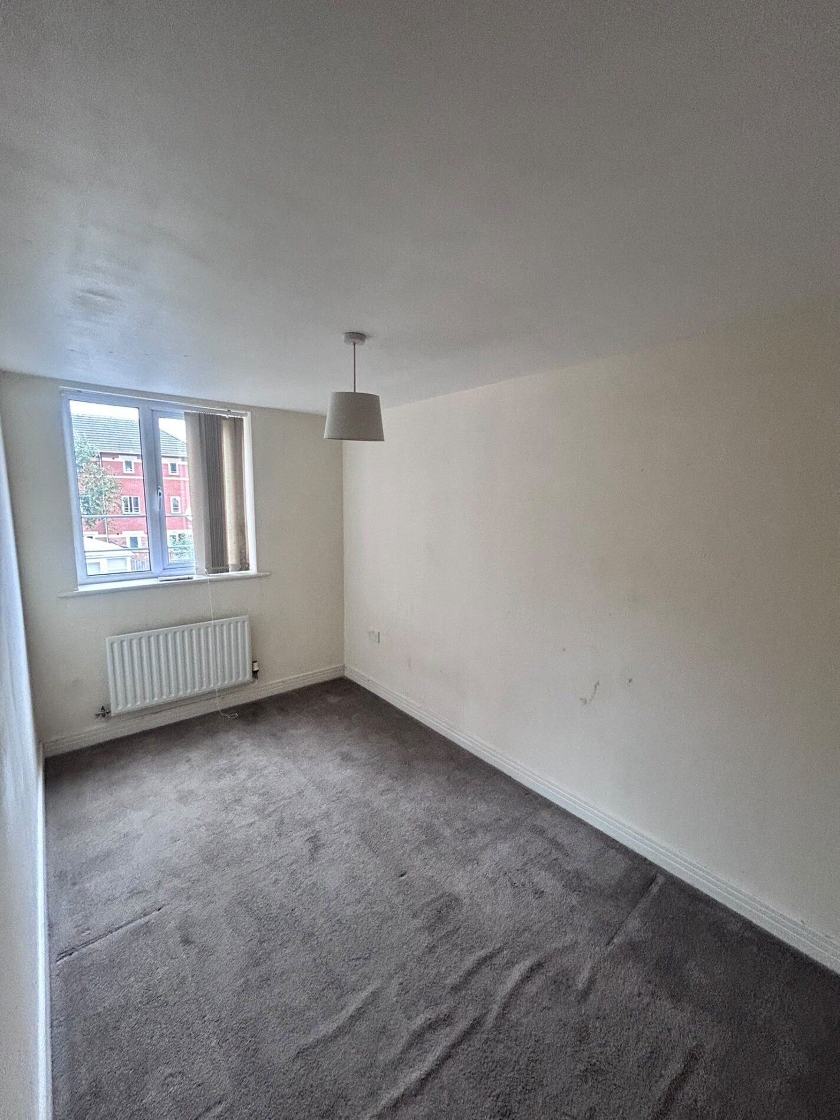
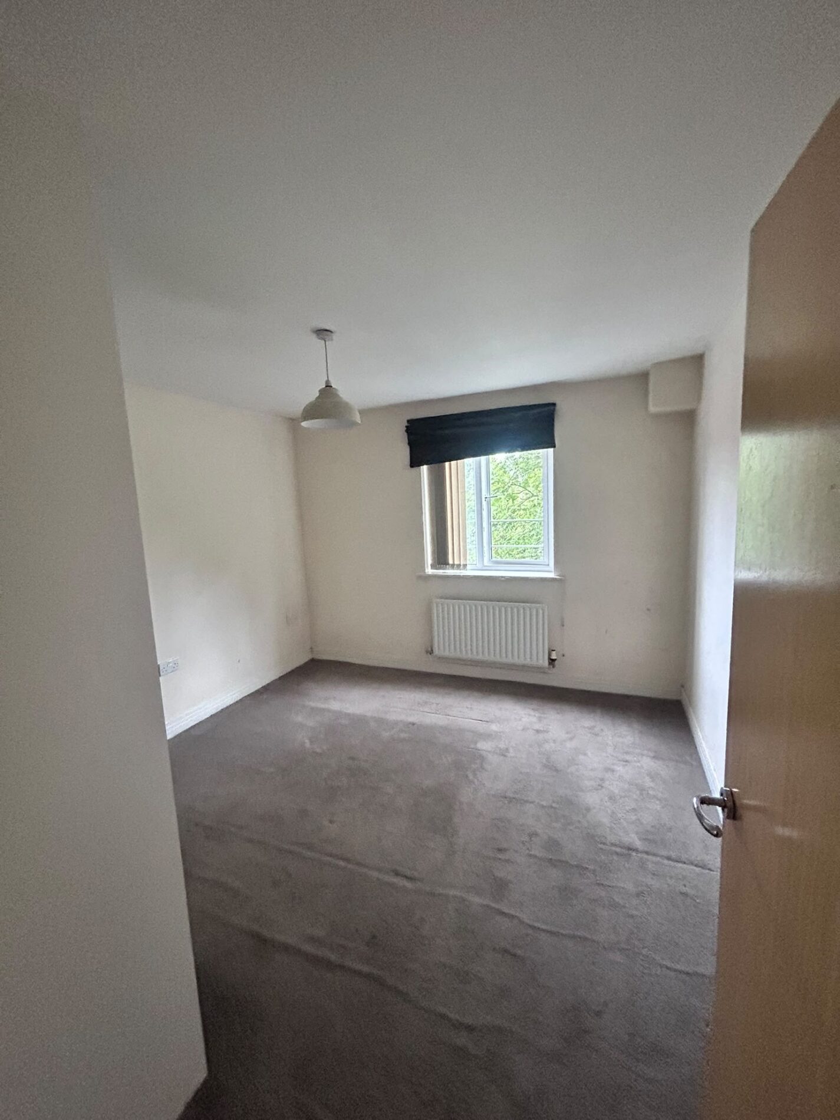
Bedroom One 2.74 × 3.00m · 9'0" × 9'10"
A well-proportioned double bedroom.
Bedroom Two 1.77 × 3.48m · 5'10" × 11'5"
A further well-proportioned bedroom, ideal for a home office or guest room.
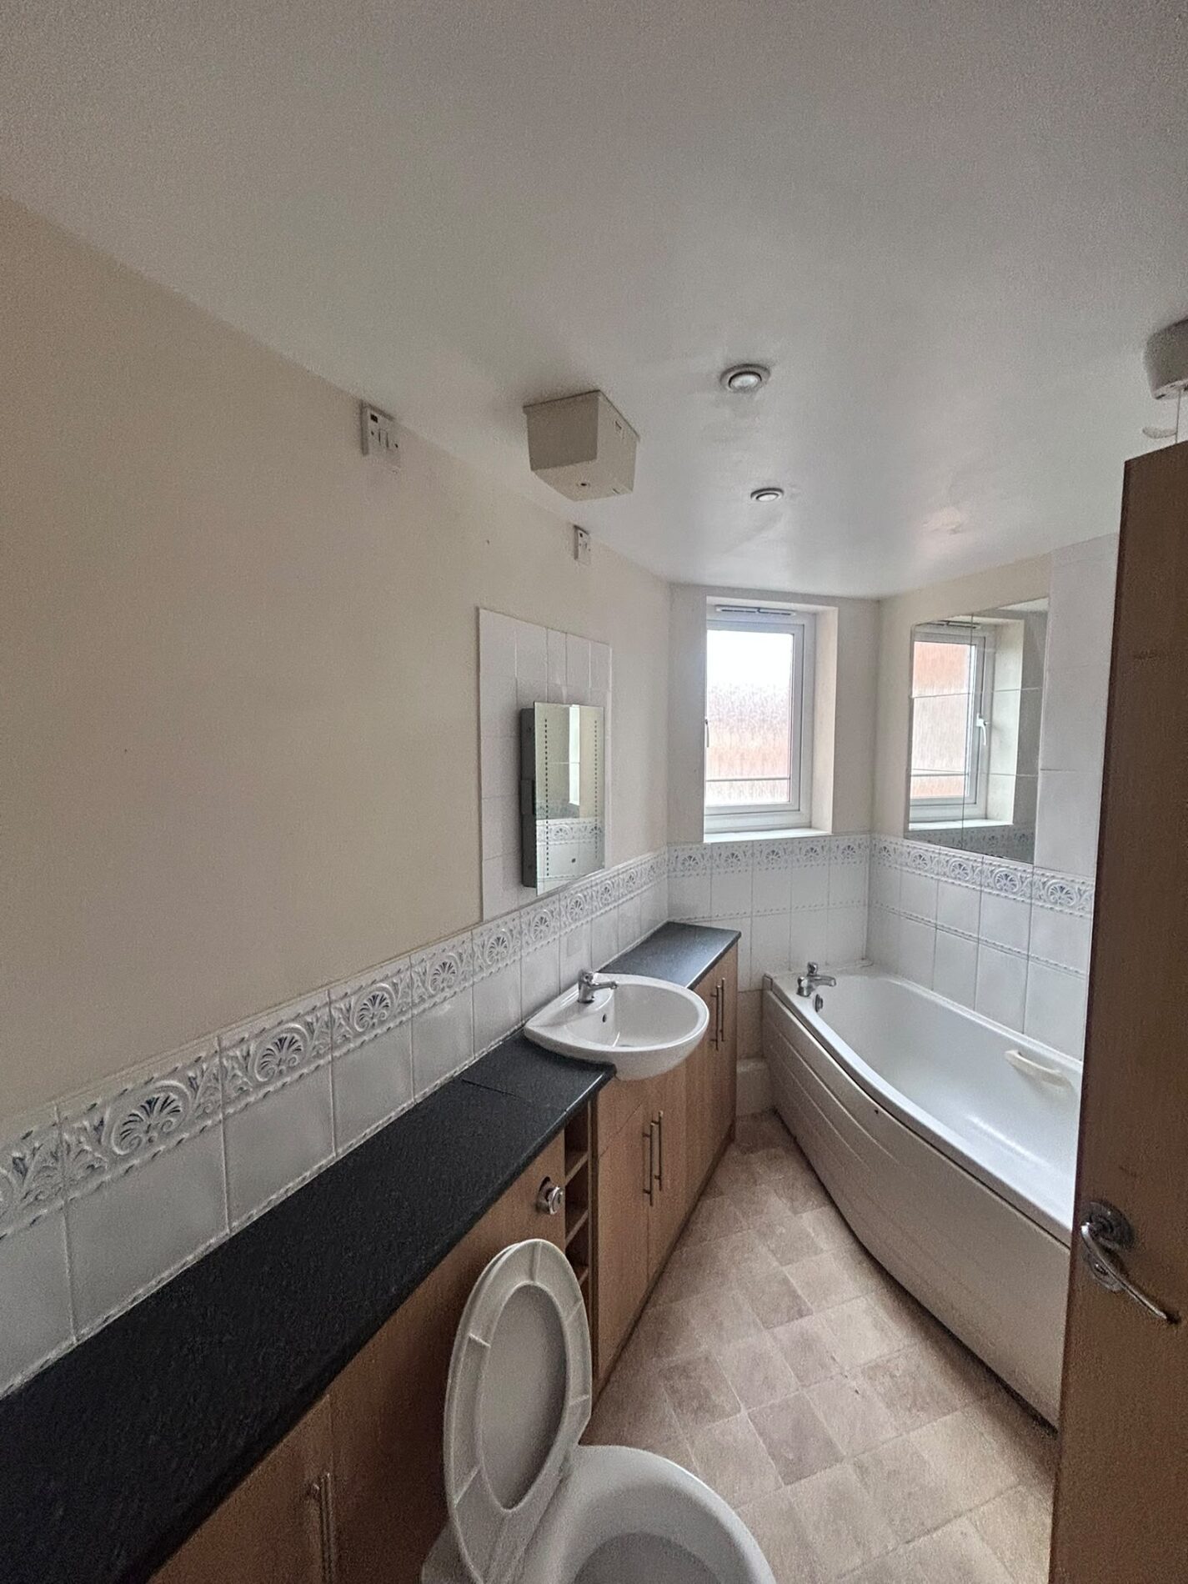
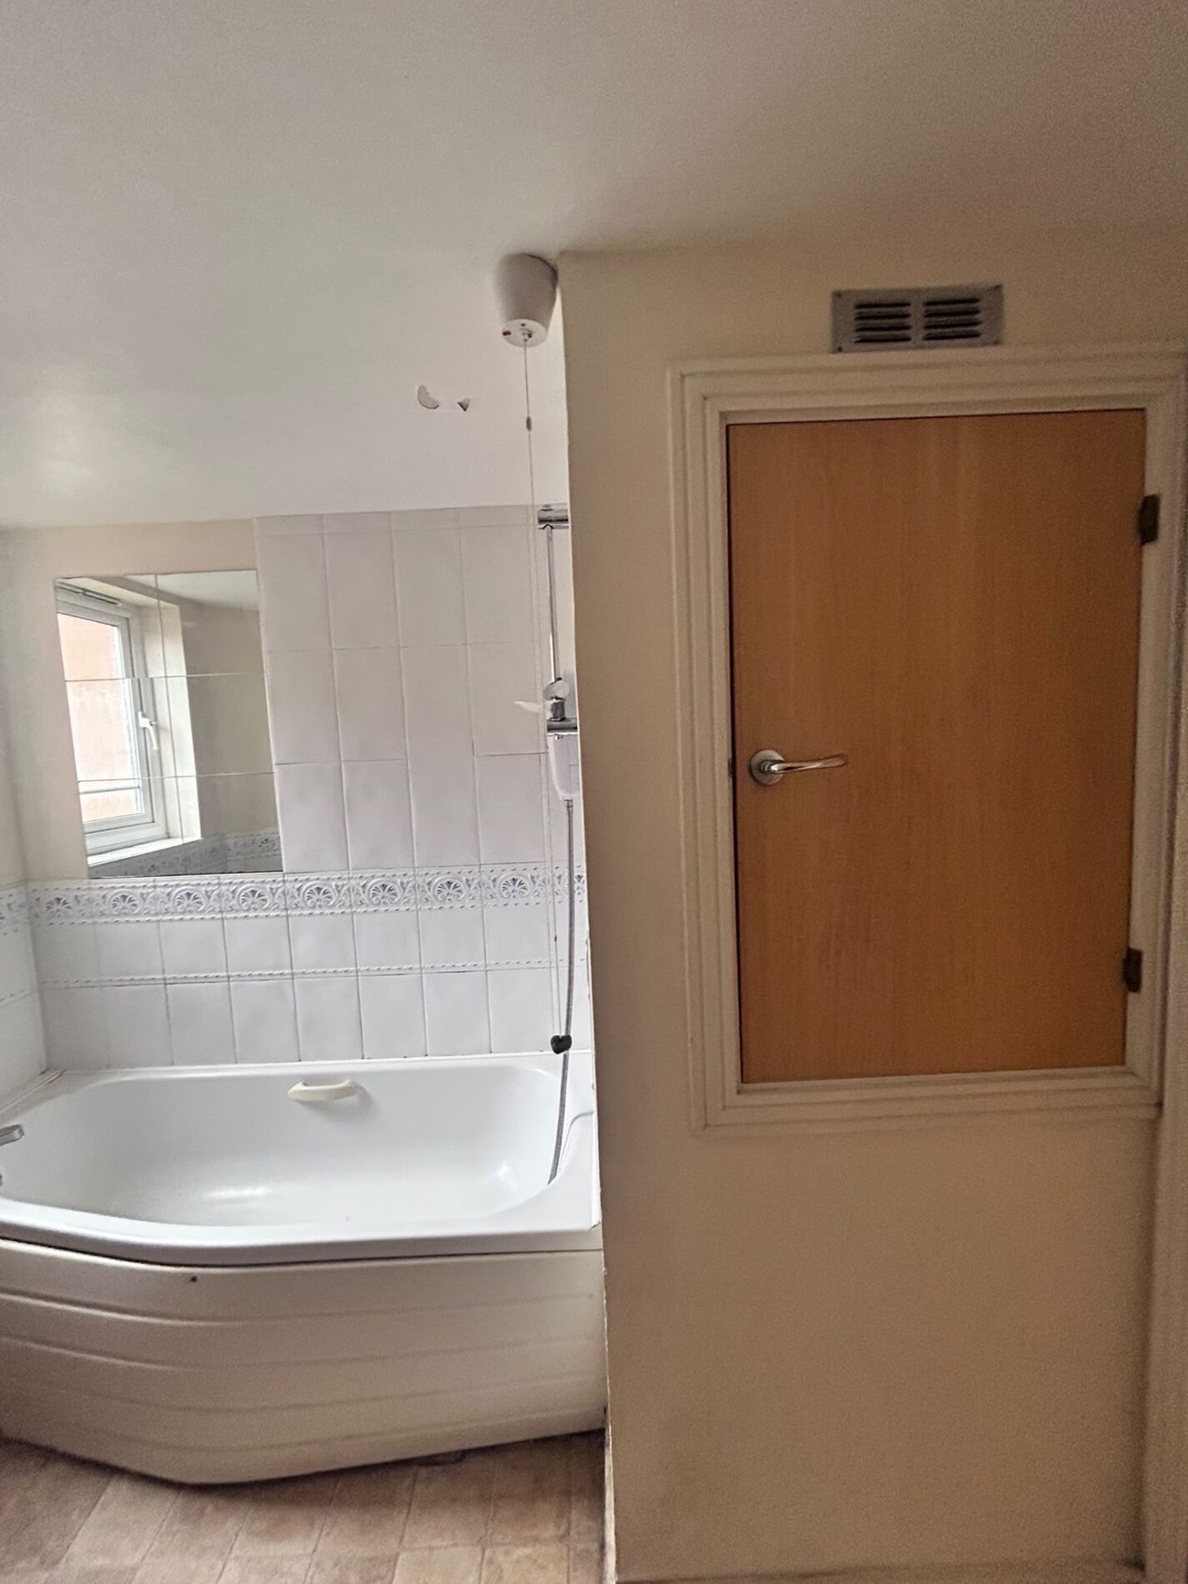
Bathroom 2.56 × 2.29m · 8'5" × 7'6"
A modern family bathroom.
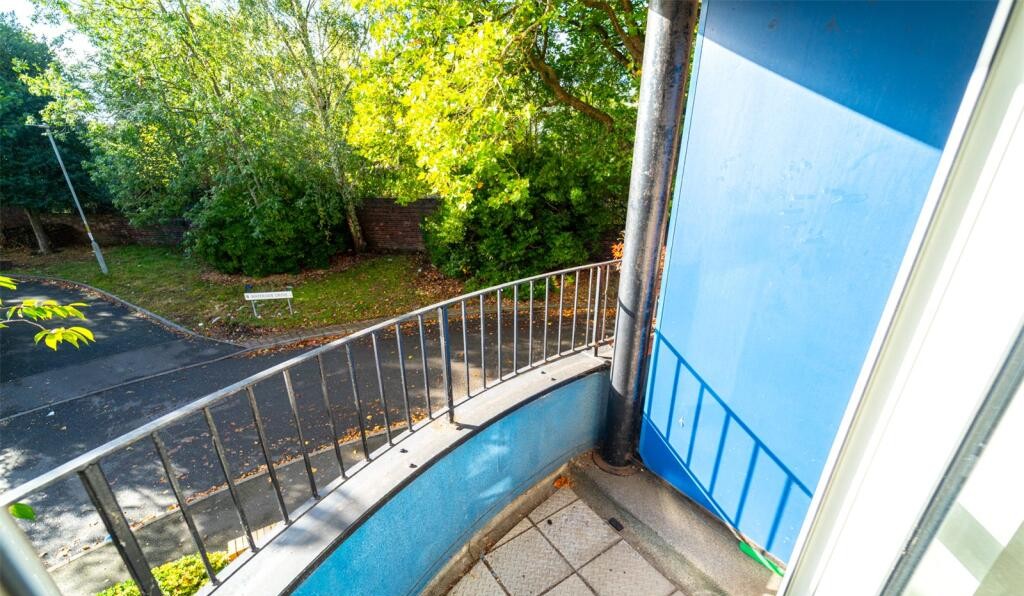
Balcony
Private balcony, part of the property's allocation.
Features
- 1st Floor Flat
- 2 Well- proportioned bedrooms – with Balcony
- Excellent investment or first-time buyer opportunity
- ALLOCATED PARKING SPACE
- No Chain- with Vacant Possession
- City Centre Location – Walking distance to the Jewellery Quarter and Birmingham City Centre
- 700 Sq ft
- No Ground Rent
Contact Us
Kingsland Estates76 George Street, Greater Manchester
M16 0LN
T: 0161 850 5008
E: info@kingslandestates.co.uk