School Green, Bilston WV14 6DZ
£249,950
Full Description
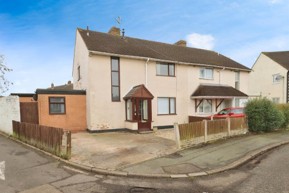
A rare opportunity to purchase an extended four-bedroom semidetached family home offering versatile living and separate ground floor accommodation, set behind a substantial low-maintenance rear garden.
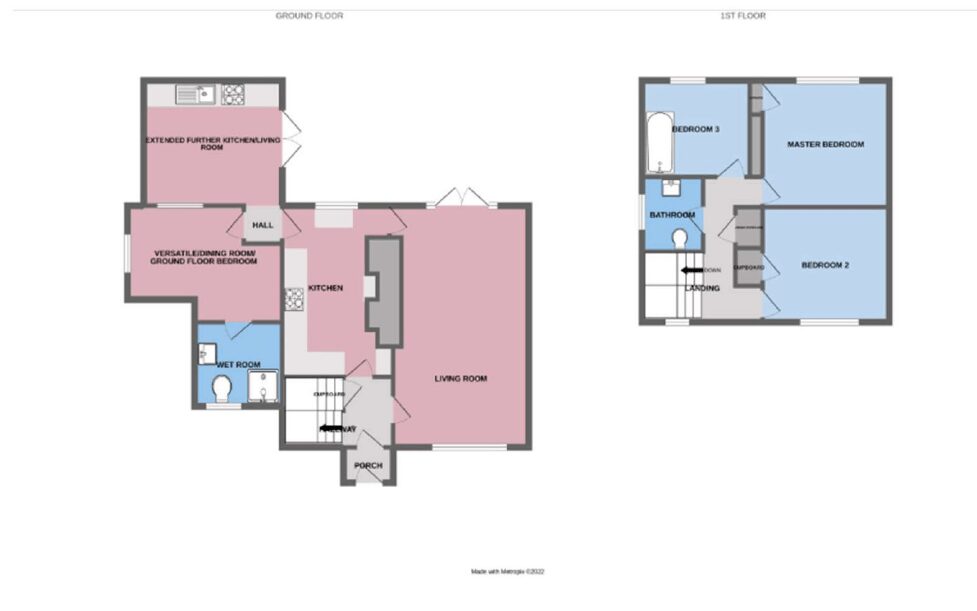
Located in a popular residential area close to a local school, amenities and transport links, the main house opens through an entrance porch and hall into a 20ft lounge, with a fitted kitchen, two first-floor bedrooms, a family bathroom and a separate WC.
The annexe provides its own lounge with open-plan kitchen, a further bedroom and a ground-floor wet room — ideal for multi-generational living, guests, or independent use as the buyer intends. Externally there is off-road parking to the front and a substantial, enclosed low-maintenance garden to the rear.
Set in Bilston with easy access to Willenhall Road, Birmingham New Road and the Black Country Route, and only a short drive from Bentley Bridge Retail Park and New Cross Hospital.
Entrance Porch
Door to front and door to entrance hall.
Entrance Hall
Door to front, central heating radiator, storage cupboard, doors to various rooms and stairs to the first-floor landing.
Lounge 6.32 × 3.68m · 20'9" × 12'1"
Double-glazed window to front, central heating radiator, TV point, door to entrance hall, door to kitchen and double-glazed French doors to the garden.
Fitted Kitchen 4.45 × 2.82m · 14'7" × 9'3"
Double-glazed window to rear, wall and base units with roll-top surfaces, sink and drainer, breakfast bar, electric oven with gas hob, space for fridge/freezer, plumbing for washing machine, door to entrance hall, door to inner hall and door to lounge.
Inner Hall
Door to kitchen and door to the annexe lounge/kitchen.
First Floor Landing
Double-glazed window to front, storage cupboard housing the wall-mounted boiler, loft access, doors to rooms.
Bedroom One 3.28 × 2.90m · 10'9" × 9'6"
Double-glazed window to front, central heating radiator.
Bedroom Two 3.28 × 3.28m · 10'9" × 10'9"
Double-glazed window to rear, TV point, central heating radiator, fitted wardrobes.
Family Bathroom
Double-glazed window to rear, panel bath, central heating radiator, TV point.
Separate WC
Double-glazed window to side, low-level WC, pedestal wash-hand basin.
The annexe
Open-Plan Lounge / Kitchen 4.09 × 3.99m max · 13'5" × 13'1" Seating area and fitted kitchen with wall and base units, roll-top surfaces, electric oven and hob with cooker hood, plumbing for washing machine, space for fridge/freezer, and double-glazed French doors into the garden.
Ground Floor Bedroom 4.06 × 3.25m max · 13'4" × 10'8"
Double-glazed window to rear, TV point, door to inner hall and door to the wet room.
Ground Floor Wet Room
Double-glazed window to side, tiled walls and shower over, vanity wash-hand basin and low-flush WC.
Flexible by design
The annexe and extension are offered to be used as the buyer intends — multi-generational living, guest suite, home office or independent letting (subject to any necessary consents).
These particulars, whilst believed to be accurate, are set out as a general outline only for guidance and do not
constitute any part of an offer or contract. Intending purchasers should not rely on them as statements of
representation of fact, but must satisfy themselves by inspection or otherwise as to their accuracy. No person in this
firm’s employment has the authority to make or give any representation or warranty in respect of the property. We
have not tested any services or appliances (including central heating, if fitted) referred to in these particulars and
purchasers are advised to satisfy themselves as to their working order and condition. If a property is unoccupied at
any time there may be reconnection charges for any switched-off, disconnected or drained services or appliances.
All measurements are approximate. The marketing material may not tell you everything you need to know about the
property, so you are required to complete your own due diligence before viewing the property and/or making an
offer.
This floorplan is for illustrative purposes only. All measurements are approximate and not guaranteed to be exact or
to scale. Whilst efforts are made to ensure its accuracy, we make no guarantee, warranty or representation, and any
buyer should confirm measurements using their own source.
Anti-Money Laundering (AML) checks
As part of making an offer, we are required by law to complete AML checks to confirm the
identity of all purchasers. To cover the cost of this process, a fee of £60 per buyer is payable when
your offer is accepted. This is a standard requirement for all buyers and helps ensure your offer can be
progressed as quickly and smoothly as possible.
Features
- EXCELLENT SOUGHT AFTER LOCATION
- Four good-sized bedrooms across the house and annexe
- Separate self-contained annexe with open-plan kitchen/lounge
- Large, low-maintenance enclosed rear garden
- Ground-floor wet room and downstairs WC
- Annexe and extension to be used as the buyer intends
- Driveway parking and 20ft lounge with French doors to garden
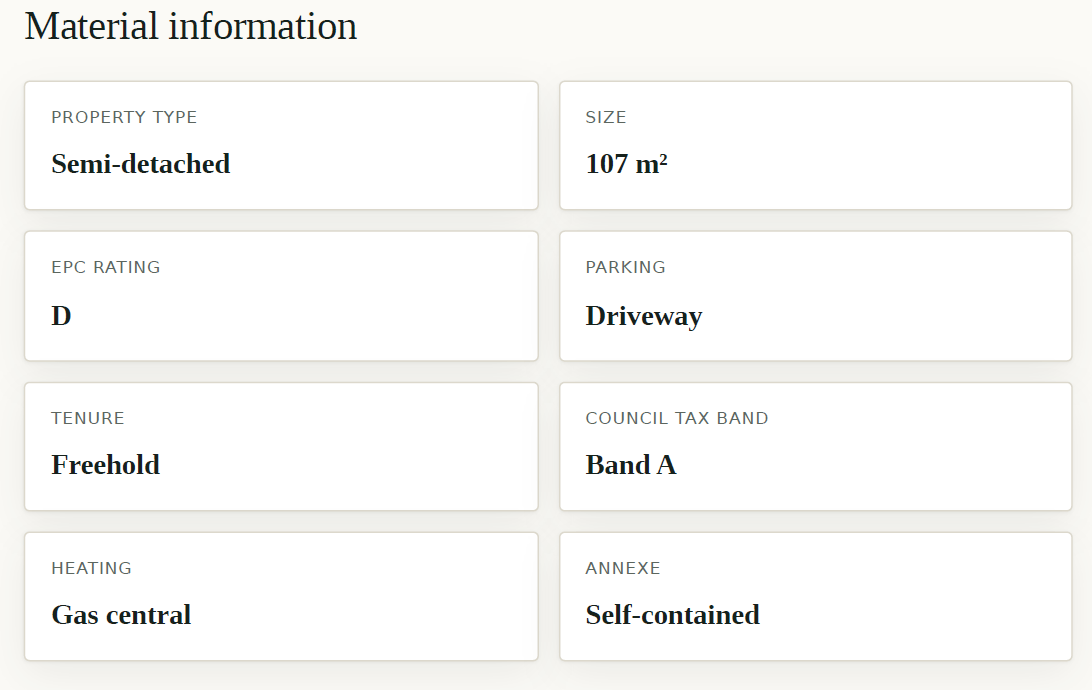
- 107 m² (1,152 sq ft) of flexible accommodation
- Popular residential location close to local schools
Contact Us
Kingsland Estates76 George Street, Greater Manchester
M16 0LN
T: 0161 850 5008
E: info@kingslandestates.co.uk